Skip main navigation
Sold for $435,000
  • $435,000

    9700 Tam O Shanter Dr, Upper Marlboro, MD 20772

    4beds
    2,168sqft
    Single Family Residence
    Built in 1971
    0.34 Acres Lot
    $463,100 Zestimate®
    $201/sqft
    $3,403 Estimated rent

    Home value

    $463,100

    $440,000 - $486,000

    $3,403/mo

    Zestimate® history
    Loading
    Loading...

    Owner options

    List your home for rent

    $3,403/mo

    Rent Zestimate®

    Find your next renter with Zillow Rental Manager. Plus, with online applications, you can quickly screen prospective tenants – for free.

    Learn more

    $3,403/mo

    Rent Zestimate®

    Refinance and save

    $2,872/mo

    Est. payment

    Refinancing to a lower rate could help reduce your monthly payments and save thousands over the life of the loan.

    See today's rates

    $2,872/mo

    Est. payment

    Explore your selling options

    Work with a Zillow partner agent

    Leverage their expertise and Zillow's premium Showcase listings to get your home seen by more buyers.

    Get started

    List with your own agent

    Get your home in front of millions of buyers by listing it on Zillow.

    Learn how to do it

    Sell it yourself

    Take full control of how buyers see your home on Zillow by listing For Sale by Owner (FSBO).

    List your home

    What's special

    Walk out deckBeautiful mature treesAmple spacePrimary suiteCozy sitting areaLocated near major routes
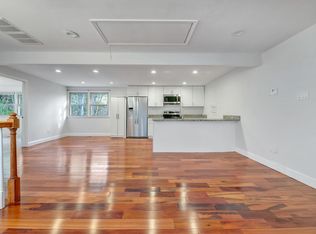
    Welcome Home!! This beautiful single family detached home is situated in the well sought after Marlton community. It features 4 bedrooms, 2 full bathrooms and 1 half bath. The primary suite has a cozy sitting area and walk out deck overlooking beautiful mature trees. Experience the tranquility of nature in the comfort of your own home! Each room is generously sized with large closets providing ample space for all your storage needs. New flooring installed through out February 2024. This home is conveniently located near major routes, shopping, dining, Andrews AFB, Washington D.C, and Alexandria, Virginia making commuting a breeze. The home is being sold “’AS IS’ with a one-year AHS Home Warranty. Inspections are for informational purposes ONLY. We recommend scheduling a showing as soon as possible, as this property is unlikely to be available for long!

    Zillow last checked:

    Listing updated:

    Listed by:

    Caia Hooker 301-537-7503,

    Taylor Properties

    Bought with:

    Cheryle Greenaugh, 682013

    Weichert Realtors - Blue Ribbon

    Source: Bright MLS,MLS#: MDPG2105500MLS Logo

    Facts & features

    Interior

    Bedrooms & bathrooms
    • Bedrooms: 4
    • Bathrooms: 3
    • Full bathrooms: 2
    • 1/2 bathrooms: 1
    • Main level bathrooms: 1
    Rooms
    • Room types: Living Room, Dining Room, Primary Bedroom, Sitting Room, Bedroom 2, Bedroom 3, Kitchen, Family Room, Bedroom 1, Bathroom 1, Primary Bathroom
    Basement
    • Area: 0
    Heating
    • Other
    Cooling
    • Central Air, Electric
    Appliances
    • Included: Dishwasher, Dryer, Microwave, Oven/Range - Electric, Refrigerator, Washer, Water Heater
    • Laundry: Main Level
    Features
    • Ceiling Fan(s), Combination Kitchen/Dining, Dining Area, Exposed Beams, Family Room Off Kitchen, Formal/Separate Dining Room, Eat-in Kitchen, Pantry, Primary Bath(s), Recessed Lighting, Walk-In Closet(s)
    • Flooring: Laminate, Carpet, Ceramic Tile, Vinyl
    • Has basement: No
    • Number of fireplaces: 1
    • Fireplace features: Wood Burning, Brick
    Interior area
    • Total structure area: 2,168
    • Total interior livable area: 2,168 sqft
    • Finished area above ground: 2,168
    • Finished area below ground: 0

    Property

    Parking
    • Total spaces: 1
    • Parking features: Garage Faces Side, Inside Entrance, Asphalt, Private, Attached, Driveway, On Street
    • Attached garage spaces: 1
    • Has uncovered spaces: Yes
    Accessibility
    • Accessibility features: None
    Features
    • Levels: Bi-Level,Two
    • Stories: 2
    • Pool features: None
    • Has view: Yes
    • View description: Street
    Lot
    • Size: 0.34 Acres
    • Features: Backs to Trees, Front Yard, Landscaped, Wooded, Rear Yard, Suburban
    Details
    • Additional structures: Above Grade, Below Grade
    • Parcel number: 17151766120
    • Zoning: RR
    • Special conditions: Standard

    Construction

    Type & style
    • Home type: SingleFamily
    • Architectural style: Colonial
    • Property subtype: Single Family Residence
    Materials
    • Frame
    • Foundation: Permanent
    Condition
    • New construction: No
    • Year built: 1971

    Utilities & green energy

    • Sewer: Public Sewer
    • Water: Public

    Community & HOA

    Community
    • Subdivision: Marlton
    HOA
    • Has HOA: Yes
    • HOA fee: $104 annually
    • HOA name: BRANDYWINE COUNTRY
    Location
    • Region: Upper Marlboro

    Financial & listing details

    • Price per square foot: $201/sqft
    • Tax assessed value: $352,300
    • Annual tax amount: $3,918
    • Date on market: 3/2/2024
    • Listing agreement: Exclusive Agency
    • Listing terms: Cash,Conventional,VA Loan
    • Inclusions: As Is / Where Is
    • Exclusions: Black Rubber Mat On Side Entry Walk Way
    • Ownership: Fee Simple

    Price history

    DateEventPrice
    4/23/2024Sold$435,000-2.4%$201/sqft
    Source: Bright MLS #MDPG2105500 Report a problem
    3/19/2024Contingent$445,500$205/sqft
    Source: Bright MLS #MDPG2105500 Report a problem
    3/12/2024Listed for sale$445,500$205/sqft
    Source: Bright MLS #MDPG2105500 Report a problem
    3/4/2024Contingent$445,500$205/sqft
    Source: Bright MLS #MDPG2105500 Report a problem
    3/2/2024Listed for sale$445,500$205/sqft
    Source: Bright MLS #MDPG2105500 Report a problem

    Public tax history

    YearProperty taxesTax assessment
    2025$6,187 +48.5%$396,900 +6%
    2024$4,166 +6.3%$374,600 +6.3%
    2023$3,918 +6.8%$352,300 +6.8%
    2022$3,670 +3.7%$330,000 +3.7%
    2021$3,540 +3.8%$318,367 +3.8%
    2020$3,411 -18.1%$306,733 +9.4%
    2019$4,166 $280,333
    2018$4,166 +5.6%$280,333 +5.6%
    2017$3,946 +23.1%$265,567 +5.9%
    2016$3,206 $250,800 +0.9%
    2015$3,206 $248,667 +0.9%
    2014$3,206 $246,533 +0.9%
    2013-- $244,400
    2012-- $244,400
    2011-- $244,400 -38.1%
    2010-- $395,110 +14.9%
    2009-- $343,906 +17.5%
    2008-- $292,703 +21.2%
    2007-- $241,500 +12.1%
    2006-- $215,400 +13.8%
    2005-- $189,300 +16%
    2004-- $163,200
    2003-- $163,200 +5.2%
    2002-- $155,176 +11.5%
    2001-- $139,130
    Find assessor info on the county website

    Neighborhood: Marlton

    Nearby schools

    GreatSchools rating
    Schools provided by the listing agent
    • District: Prince George's County Public Schools

    Source: Bright MLS. This data may not be complete. We recommend contacting the local school district to confirm school assignments for this home.

    Get a cash offer in 3 minutes
    Find out how much your home could sell for in as little as 3 minutes with a no-obligation cash offer.
    Estimated market value
    $463,100
    Get a cash offer in 3 minutes
    Find out how much your home could sell for in as little as 3 minutes with a no-obligation cash offer.
    Estimated market value
    $463,100