Discover a stunning waterfront retreat on Bonham Lake, where luxury meets tranquility! This beautifully, down to the studs, renovated home has 4-bedrooms, 3-baths and is nestled on 1.2 acres in a serene cul-de-sac. Designed by Briggs Architecture & Design, the open-concept living area boasts European white oak flooring and floor-to-ceiling windows that frame breathtaking views of the water.
The gourmet kitchen is a culinary dream, equipped with top-of-the-line integrated Subzero appliances, including a 36-inch refrigerator, 24-inch freezer, ice maker, and refrigerated drawers, complemented by a Wolf 6-burner gas range with griddle and Cove brand dishwasher. Luxurious 3cm marble countertops, custom cabinetry, and dual sinks elevate the space, while spa-like bathrooms and built-in storage in every bedroom ensure comfort and convenience.
Two of the bedrooms are en-suite, with one providing access to an exclusive side patio. Step outside to the expansive multi-level Pennsylvania blue stone patio, featuring two living areas—one covered with a cozy wood-burning fireplace and the other perfect for sunbathing, grilling, and al fresco dining. The property also includes a detached Morton building, offering space for vehicles, boats, or outdoor toys, along with a finished area that can function as a bunkhouse, office, home gym, or game room. The property features a covered boat dock in the pond area, and there's ample space to construct a fishing pier and an additional boat dock on the main body of the lake, if desired.
This luxurious home is not just a residence but a lifestyle, providing the perfect escape for those seeking to relax and unwind by the water.
*** Furnishings Do Not Remain with the Property**
Sold
Price Unknown
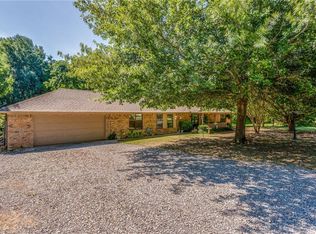
9700 Timbercreek Dr, Bonham, TX 75418
4beds
2,864sqft
Single Family Residence
Built in 1996
1.22 Acres Lot
$1,190,400 Zestimate®
$--/sqft
$2,626 Estimated rent
Home value
$1,190,400
Estimated sales range
Not available
$2,626/mo
Zestimate® history
Owner options
List your home for rent
$2,626/mo
Rent Zestimate®
Find your next renter with Zillow Rental Manager. Plus, with online applications, you can quickly screen prospective tenants – for free.
$2,626/mo
Rent Zestimate®
Refinance and save
Refinancing to a lower rate could help reduce your monthly payments and save thousands over the life of the loan.
Explore your selling options
Work with a Zillow partner agent
Leverage their expertise and Zillow's premium Showcase listings to get your home seen by more buyers.
Get startedList with your own agent
Get your home in front of millions of buyers by listing it on Zillow.
Learn how to do itSell it yourself
Take full control of how buyers see your home on Zillow by listing For Sale by Owner (FSBO).
List your homeWhat's special
Cozy wood-burning fireplaceCovered boat dockSpa-like bathroomsFloor-to-ceiling windowsTop-of-the-line integrated subzero appliancesEuropean white oak flooringSerene cul-de-sac
Zillow last checked:
Listing updated:
Listed by:
Angel Titsworth 0489883 903-583-4900,
Weichert Realtors-Solid Ground 903-583-4900
Bought with:
Tiffany Smith
Compass RE Texas, LLC
Source: NTREIS,MLS#: 20916154
Facts & features
Interior
Bedrooms & bathrooms
- Bedrooms: 4
- Bathrooms: 3
- Full bathrooms: 3
Primary bedroom
- Features: Built-in Features, Ceiling Fan(s), Dual Sinks, En Suite Bathroom, Walk-In Closet(s)
- Level: First
- Dimensions: 21 x 13
Primary bedroom
- Features: Built-in Features, Ceiling Fan(s)
- Level: First
- Dimensions: 17 x 12
Bedroom
- Features: Built-in Features
- Level: First
- Dimensions: 15 x 14
Bedroom
- Features: Built-in Features
- Level: First
- Dimensions: 13 x 12
Dining room
- Features: Built-in Features
- Level: First
- Dimensions: 19 x 11
Family room
- Features: Fireplace
- Level: First
- Dimensions: 15 x 12
Kitchen
- Features: Built-in Features, Dual Sinks, Kitchen Island, Pantry, Stone Counters, Walk-In Pantry
- Level: First
- Dimensions: 23 x 14
Living room
- Level: First
- Dimensions: 16 x 14
Utility room
- Features: Built-in Features, Linen Closet, Utility Sink
- Level: First
- Dimensions: 9 x 8
Heating
- Central, Electric
Cooling
- Central Air, Ceiling Fan(s), Electric
Appliances
- Included: Built-In Refrigerator, Dishwasher, Gas Range
Features
- Decorative/Designer Lighting Fixtures, Eat-in Kitchen, High Speed Internet, In-Law Floorplan, Kitchen Island, Multiple Master Suites, Open Floorplan, Walk-In Closet(s)
- Has basement: No
- Number of fireplaces: 2
- Fireplace features: Wood Burning
Interior area
- Total interior livable area: 2,864 sqft
Property
Parking
- Total spaces: 2
- Parking features: Boat, Driveway
- Garage spaces: 2
- Has uncovered spaces: Yes
Features
- Levels: One
- Stories: 1
- Pool features: None
- Has view: Yes
- View description: Water
- Has water view: Yes
- Water view: Water
- Waterfront features: Lake Front, Waterfront
- Body of water: Bonham
Lot
- Size: 1.22 Acres
- Features: Cul-De-Sac, Waterfront, Retaining Wall
Details
- Parcel number: 0939000
Construction
Type & style
- Home type: SingleFamily
- Architectural style: Contemporary/Modern
- Property subtype: Single Family Residence
- Attached to another structure: Yes
Materials
- Brick
- Foundation: Slab
Condition
- Year built: 1996
Utilities & green energy
- Sewer: Aerobic Septic
- Water: Public
- Utilities for property: Septic Available, Water Available
Community & HOA
Community
- Security: Security System Owned, Security System, Smoke Detector(s)
- Subdivision: Timber Creek
HOA
- Has HOA: No
Location
- Region: Bonham
Financial & listing details
- Tax assessed value: $693,520
- Annual tax amount: $7,500
- Date on market: 4/25/2025
- Cumulative days on market: 129 days
- Listing terms: Cash,Conventional,1031 Exchange
Price history
| Date | Event | Price |
|---|---|---|
| 10/24/2025 | Sold | -- |
Source: NTREIS #20916154 Report a problem | ||
| 9/12/2025 | Pending sale | $1,199,000$419/sqft |
Source: NTREIS #20916154 Report a problem | ||
| 9/1/2025 | Contingent | $1,199,000$419/sqft |
Source: NTREIS #20916154 Report a problem | ||
| 4/25/2025 | Price change | $1,199,000-14.4%$419/sqft |
Source: NTREIS #20916154 Report a problem | ||
| 3/24/2025 | Price change | $1,400,000-15.2%$489/sqft |
Source: NTREIS #20730346 Report a problem | ||
| 9/24/2024 | Listed for sale | $1,650,000$576/sqft |
Source: NTREIS #20730346 Report a problem | ||
Public tax history
| Year | Property taxes | Tax assessment |
|---|---|---|
| 2025 | $8,762 +17.4% | $644,664 +20% |
| 2024 | $7,465 -2.5% | $537,220 -0.9% |
| 2023 | $7,655 | $542,190 +5.3% |
| 2022 | -- | $515,010 +49.1% |
| 2021 | $6,037 -21.9% | $345,360 -16.3% |
| 2020 | $7,727 +3% | $412,700 +4.5% |
| 2019 | $7,506 +234.4% | $394,820 -1.6% |
| 2018 | $2,245 | $401,163 +8.4% |
| 2017 | -- | $370,000 +5.7% |
| 2016 | -- | $350,140 +16.2% |
| 2015 | -- | $301,400 +0.6% |
| 2014 | -- | $299,650 -0.8% |
| 2012 | -- | $302,010 |
| 2011 | -- | -- |
| 2010 | -- | -- |
| 2009 | -- | -- |
| 2008 | -- | -- |
| 2007 | -- | $192,972 |
Find assessor info on the county website
Neighborhood: 75418
Nearby homes
- $499,0004 bd3 ba2.8k sqft9700 Timbercreek Dr, Bonham, TX 75418Off Market
- $751,100-- bd2 ba1.9k sqft9712 Timber Creek Dr, Bonham, TX 75418Off Market
- $497,5003 bd3 ba1.6k sqft9606 Timber Creek Dr, Bonham, TX 75418Off Market
- $153,900-- bd-- ba325 sqftTimber Creek Dr, Bonham, TX 75418Off Market
- $--1 acreTimbercreek Dr, Bonham, TX 75418Sold
- $679,7003 bd2 ba2.8k sqft2406 Oakland Rd, Bonham, TX 75418Off Market
- $256,5004 bd2 ba2.1k sqft1150 Oakland Dr, Bonham, TX 75418Off Market
- $586,100-- bd2 ba2.1k sqft2407 Oakland Dr, Bonham, TX 75418Off Market
Nearby schools
GreatSchools rating
- 3/10Finley-Oates Elementary SchoolGrades: K-3Distance: 5.3 mi
- 6/10Rather L High SchoolGrades: 7-8Distance: 5.7 mi
- 3/10Bonham High SchoolGrades: 9-12Distance: 5.5 mi
Schools provided by the listing agent
- Elementary: Evans
- High: Bonham
- District: Bonham ISD
Source: NTREIS. This data may not be complete. We recommend contacting the local school district to confirm school assignments for this home.
Get a cash offer in 3 minutes
Find out how much your home could sell for in as little as 3 minutes with a no-obligation cash offer.
Estimated market value
$1,190,400
Get a cash offer in 3 minutes
Find out how much your home could sell for in as little as 3 minutes with a no-obligation cash offer.
Estimated market value
$1,190,400
- Texas
- Fannin County
- Bonham
- 75418
- 9700 Timbercreek Dr
