Skip main navigation
Pending
  • $400,000

    9700 Volterra Ave, Daphne, AL 36526

    4beds
    1,948sqft
    : 
    $2,415/mo
    Get pre-qualified
    Single Family Residence
    Built in 2020
    0.25 Acres Lot
    $-- Zestimate®
    $205/sqft
    $73/mo HOA

    What's special

    Beautiful landscapingStunning custom fireplacePremium corner lotExceptional privacyExtended drivewayBright open-concept floor planDesigner light fixtures
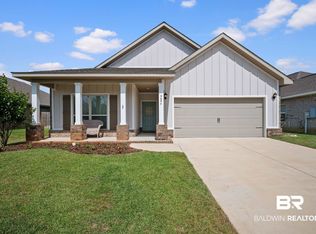
    Welcome to Blackstone Lakes! This beautifully upgraded 4-bedroom, 2-bath home offers the perfect combination of modern style, functionality, and an unbeatable location just off Highway 181 with quick access to I-10, shopping, dining, and top-rated schools.Inside, you’ll love the bright open-concept floor plan designed for both everyday living and entertaining. The spacious living area is highlighted by a stunning custom fireplace, while designer light fixtures and thoughtful upgrades throughout give the home a fresh, modern feel.The backyard is where this home truly shines. Designed as an extension of the living space, it features luxury custom stamped concrete, beautiful landscaping, a custom-built gazebo with a charming swing, and exceptional privacy—creating the perfect setting for entertaining, family gatherings, or relaxing after a long day.Situated on a premium corner lot, this property also offers an extended driveway plus a rare pull-through concrete pad behind the fence, providing convenient parking for a boat, trailer, or additional vehicles.With its designer upgrades, incredible outdoor living space, desirable neighborhood, and convenient location, this move-in-ready home offers the lifestyle today’s buyers have been searching for. Schedule your private showing today!
    38 days
    401
    26

    Likely to sell faster than

    Zillow last checked:

    Listing updated:

    Listed by:

    Kaleigh Guyton Blackwell PHONE:769-798-4866,

    Wellhouse Real Estate Eastern Shore

    Source: Baldwin Realtors,MLS#: 399859MLS Logo

      Facts & features

      Interior

      Bedrooms & bathrooms
      • Bedrooms: 4
      • Bathrooms: 2
      • Full bathrooms: 2
      Heating
      • Central, Electric
      Cooling
      • Electric
      Appliances
      • Included: Dryer, Washer, Cooktop, Disposal, Microwave, Dishwasher
      Features
      • En Suite, Ceiling Fan(s), High Ceilings, Handicap Accessible, Wheelchair Accessible
      • Flooring: Luxury Vinyl Plank
      • Number of fireplaces: 1
      • Fireplace features: Electric, Living Room
      Interior area
      • Total interior livable area: 1,948 sqft

      Property

      Parking
      • Parking features: Attached, Double Garage, Side Entrance, Garage Door Opener
      • Has garage: Yes
      Accessibility
      • Accessibility features: Handicap Accessible, Wheelchair Accessible
      Features
      • Stories: 1
      • Patio & porch: Patio, Rear Porch, Front Porch, Covered Patio
      • Exterior features: Irrigation Sprinkler
      • Pool features: Fenced
      • Fencing: Fenced
      • Has view: Yes
      • View description: None/Not Applicable
      • Waterfront features: No Waterfront
      Lot
      • Size: 0.25 Acres
      • Features: Less Than 1 Acre
      Details
      • Parcel number: 054308270000003.086
      • Special conditions: None

      Construction

      Type & style
      • Home type: SingleFamily
      • Architectural style: Single Story
      • Property subtype: Single Family Residence
      Materials
      • Roof: Composition Shingle
      Condition
      • Year built: 2020

      Utilities & green energy

      • Utilities for property: Belforest Water, Daphne Utilities, Riviera Utilities, Baldwin Co Sewer Service

      Community & HOA

      Community
      • Features: None
      • Security: Carbon Monoxide Detector(s), Smoke Detector(s)
      • Subdivision: Blackstone Lakes
      HOA
      • Has HOA: Yes
      • Services included: Pool, Common Area Insurance, Association Management, Common Area Maintenance
      • HOA fee: $220 quarterly
      • HOA phone: 769-798-4866
      Location
      • Region: Daphne

      Financial & listing details

      • Price per square foot: $205/sqft
      • Tax assessed value: $344,400
      • Annual tax amount: $3,168
      • Date on market: 7/24/2026
      • Ownership type: Whole Full

        Estimated market value

        Not available

        Estimated sales range

        Not available

        Not available

        Price history

        DateEventPrice
        8/16/2026Pending sale$400,000$205/sqft
        Source: Baldwin Realtors #399859 Report a problem
        7/24/2026Listed for sale$400,000-9.1%$205/sqft
        Source: Baldwin Realtors #399859 Report a problem
        5/14/2025Listing removed$440,000$226/sqft
        Source: Baldwin Realtors #374200 Report a problem
        2/14/2025Listed for sale$440,000+79.8%$226/sqft
        Source: Baldwin Realtors #374200 Report a problem
        6/8/2020Sold$244,667$126/sqft
        Source: Baldwin Realtors #292525 Report a problem

        Public tax history

        YearProperty taxesTax assessment
        2025$3,168 +6.4%$68,880 +6.4%
        2024$2,979 -3.6%$64,760 -3.6%
        2023$3,090 $67,180 +21.5%
        2022-- $55,280 +8.2%
        2021$2,144 +787.2%$51,100 +809.3%
        2020$242 $5,620
        Find assessor info on the county website

        Monthly payment

        Est. payment

        Payment breakdown

        Explore the cost of this home by adjusting the details. Changes won't be saved.
        All calculations are estimates and provided by Zillow, Inc. for informational purposes only. Actual amounts may vary.
        HOA fees may include property taxes on listings classified as Co-Ops. Contact the listing agent and/or owner for fee details.
        See how much you could borrow to make a competitive offer.

        Climate risks

        Neighborhood: 36526

        Getting around

        1 / 100
        Car-Dependent
        25 / 100
        Somewhat Bikeable

        Nearby schools

        GreatSchools rating
        Schools provided by the listing agent
        • Elementary: Daphne East Elementary
        • Middle: Daphne Middle
        • High: Daphne High

        Source: Baldwin Realtors. This data may not be complete. We recommend contacting the local school district to confirm school assignments for this home.

        A local agent can set up tours, give advice and negotiate with sellers.

        Browse local experts