Built in 1967 by a renowned KC architect, this one-of-a-kind home is a celebrated example of mid-century modern design blended with Alpine-Inspired warmth. Situated on a prime golf-front lot, this 4-bedroom, 3.5-bathroom retreat offers 2,600+ sqft of thoughtfully designed above ground living space, where timeless architecture meets effortless indoor-outdoor living.
Step inside to discover a layout crafted for both entertaining and tranquility, featuring exposed beams, floor-to-ceiling windows, cedar plank ceilings and wonderful use of beautiful stone. The updated kitchen boasts quartz countertops, plenty of cabinet space, beverage cooler, gas range and stainless steel appliances. The heart of the home flows seamlessly to the screened-in porch and sparkling swimming pool, creating a private oasis with uninterrupted golf course views—perfect for sunsets and summer gatherings.
The primary suite is a true sanctuary, complete with a private balcony overlooking the pool, stone fireplace, en-suite and a large walk-in closet. Three additional bedrooms, an updated hall bathroom and flexible living spaces ensure room for all, while the home’s pedigree and Wycliff’s coveted location add undeniable prestige.
Rare opportunity to own an architecturally significant property with unmatched privacy, outdoor amenities, and a legacy of craftsmanship. Schedule your private tour before this piece of Wycliff history is gone!
Sold
Price Unknown
9700 W 106th St, Overland Park, KS 66212
4beds
2,629sqft
Single Family Residence
Built in 1967
0.31 Acres Lot
$647,800 Zestimate®
$--/sqft
$3,225 Estimated rent
Home value
$647,800
$602,000 - $700,000
$3,225/mo
Zestimate® history
Owner options
List your home for rent
$3,225/mo
Rent Zestimate®
Find your next renter with Zillow Rental Manager. Plus, with online applications, you can quickly screen prospective tenants – for free.
$3,225/mo
Rent Zestimate®
Refinance and save
Refinancing to a lower rate could help reduce your monthly payments and save thousands over the life of the loan.
Explore your selling options
Work with a Zillow partner agent
Leverage their expertise and Zillow's premium Showcase listings to get your home seen by more buyers.
Get startedList with your own agent
Get your home in front of millions of buyers by listing it on Zillow.
Learn how to do itSell it yourself
Take full control of how buyers see your home on Zillow by listing For Sale by Owner (FSBO).
List your homeWhat's special
Zillow last checked:
Listing updated:
Listed by:
Julie Gadwood 913-206-4228,
NextHome Gadwood Group,
Nick Gadwood 913-271-4091,
NextHome Gadwood Group
Bought with:
Stephanie Murphy, SP00234012
ReeceNichols - Leawood
Source: Heartland MLS as distributed by MLS GRID,MLS#: 2537867
Facts & features
Interior
Bedrooms & bathrooms
- Bedrooms: 4
- Bathrooms: 4
- Full bathrooms: 3
- 1/2 bathrooms: 1
Primary bedroom
- Features: Fireplace, Walk-In Closet(s)
- Level: Second
- Area: 345 Square Feet
- Dimensions: 23 x 15
Bedroom 2
- Features: Carpet
- Level: Second
- Area: 154 Square Feet
- Dimensions: 14 x 11
Bedroom 3
- Features: Carpet
- Level: Second
- Area: 132 Square Feet
- Dimensions: 11 x 12
Bedroom 4
- Features: Carpet, Walk-In Closet(s)
- Level: Second
- Area: 121 Square Feet
- Dimensions: 11 x 11
Dining room
- Features: Ceramic Tiles
- Level: First
- Area: 168 Square Feet
- Dimensions: 12 x 14
Family room
- Level: First
- Area: 88 Square Feet
- Dimensions: 11 x 8
Kitchen
- Features: Kitchen Island, Quartz Counter
- Level: First
- Area: 210 Square Feet
- Dimensions: 15 x 14
Living room
- Level: First
- Area: 165 Square Feet
- Dimensions: 15 x 11
Office
- Features: Built-in Features, Laminate Counters
- Level: First
- Area: 110 Square Feet
- Dimensions: 11 x 10
Sitting room
- Features: Ceramic Tiles, Fireplace
- Level: First
- Area: 88 Square Feet
- Dimensions: 11 x 8
Heating
- Forced Air
Cooling
- Electric
Appliances
- Included: Dishwasher, Disposal, Microwave, Gas Range, Stainless Steel Appliance(s)
Features
- Ceiling Fan(s), Kitchen Island, Painted Cabinets, Pantry, Vaulted Ceiling(s), Walk-In Closet(s)
- Flooring: Carpet, Tile, Wood
- Windows: Wood Frames
- Basement: Concrete
- Number of fireplaces: 2
- Fireplace features: Living Room, Master Bedroom
Interior area
- Total structure area: 2,629
- Total interior livable area: 2,629 sqft
- Finished area above ground: 2,629
- Finished area below ground: 0
Property
Parking
- Total spaces: 2
- Parking features: Attached
- Attached garage spaces: 2
Features
- Patio & porch: Porch, Screened
- Has private pool: Yes
- Pool features: In Ground
- Fencing: Metal,Other,Privacy,Wood
Lot
- Size: 0.31 Acres
- Features: On Golf Course, Adjoin Golf Fairway, City Limits
Details
- Parcel number: NP938000050041
Construction
Type & style
- Home type: SingleFamily
- Architectural style: Contemporary,Traditional
- Property subtype: Single Family Residence
Materials
- Board & Batten Siding, Shingle Siding, Stone Veneer
- Roof: Composition
Condition
- Year built: 1967
Utilities & green energy
- Sewer: Public Sewer
- Water: Public
Community & HOA
Community
- Subdivision: Wycliff
HOA
- Has HOA: Yes
- Amenities included: Clubhouse, Golf Course, Trail(s)
- Services included: Curbside Recycle, Trash
Location
- Region: Overland Park
Financial & listing details
- Tax assessed value: $545,200
- Annual tax amount: $5,607
- Date on market: 4/16/2025
- Listing terms: Cash,Conventional,FHA,VA Loan
- Ownership: Private
- Road surface type: Paved
Price history
| Date | Event | Price |
|---|---|---|
| 4/25/2025 | Sold | -- |
Source:  Heartland MLS as distributed by MLS GRID #2537867 Report a problem Heartland MLS as distributed by MLS GRID #2537867 Report a problem | ||
| 4/17/2025 | Pending sale | $574,000$218/sqft |
Source: Heartland MLS as distributed by MLS GRID #2537867 Report a problem | ||
| 4/16/2025 | Listed for sale | $574,000+47.6%$218/sqft |
Source: Heartland MLS as distributed by MLS GRID #2537867 Report a problem | ||
| 6/11/2020 | Sold | -- |
Source: Heartland MLS as distributed by MLS GRID #2217509 Report a problem | ||
| 4/27/2020 | Pending sale | $389,000$148/sqft |
Source: ReeceNichols - Leawood #2217509 Report a problem | ||
| 4/25/2020 | Listed for sale | $389,000+21.9%$148/sqft |
Source: ReeceNichols - Leawood #2217509 Report a problem | ||
| 7/9/2018 | Sold | -- |
Source: Heartland MLS as distributed by MLS GRID #45001_2109056 Report a problem | ||
| 5/29/2018 | Pending sale | $319,000$121/sqft |
Source: Chartwell Realty L L C #2109056 Report a problem | ||
| 5/25/2018 | Listed for sale | $319,000$121/sqft |
Source: Chartwell Realty L L C #2109056 Report a problem | ||
Public tax history
| Year | Property taxes | Tax assessment |
|---|---|---|
| 2025 | $6,071 +8.3% | $62,698 +8.8% |
| 2024 | $5,607 +4.4% | $57,603 +5.4% |
| 2023 | $5,371 +12.3% | $54,648 +11.4% |
| 2022 | $4,783 | $49,036 +10.2% |
| 2021 | -- | $44,505 +10% |
| 2020 | $4,129 | $40,445 +6.7% |
| 2019 | -- | $37,892 +24.5% |
| 2018 | -- | $30,429 +3.9% |
| 2017 | $3,046 +1.7% | $29,279 +3.4% |
| 2016 | $2,995 +5% | $28,324 +3% |
| 2015 | $2,852 +8.8% | $27,508 +9.6% |
| 2013 | $2,620 +1.3% | $25,104 -0.2% |
| 2012 | $2,586 +0.8% | $25,150 -4% |
| 2010 | $2,565 -3.1% | $26,197 -5% |
| 2009 | $2,649 -7.9% | $27,565 -6.1% |
| 2008 | $2,875 +2.8% | $29,371 +2% |
| 2007 | $2,795 +7.7% | $28,796 +2.9% |
| 2006 | $2,596 | $27,980 +5.6% |
| 2005 | -- | $26,484 |
Find assessor info on the county website
Neighborhood: Wycliff
Nearby homes
- $495,0004 bd4 ba2.6k sqft9704 W 106th St, Overland Park, KS 66212Off Market
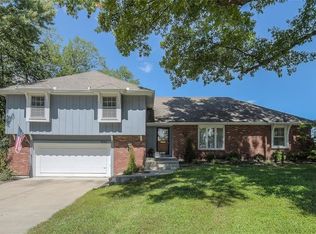
- $--4 bd3 ba3.1k sqft9604 W 106th St, Overland Park, KS 66212Sold

- $440,4003 bd2 ba1.8k sqft9701 W 106th St, Overland Park, KS 66212Off Market
- $449,8004 bd2 ba2.2k sqft9705 W 106th St, Overland Park, KS 66212Off Market
- $--4 bd3 ba2.5k sqft9800 W 106th St, Overland Park, KS 66212Sold
- $681,6004 bd4 ba2.9k sqft9600 W 106th St, Overland Park, KS 66212Off Market
- $503,1005 bd4 ba3.1k sqft9605 W 106th St, Overland Park, KS 66212Off Market
- $570,6004 bd4 ba2.6k sqft9801 W 106th St, Overland Park, KS 66212Off Market
Nearby schools
GreatSchools rating
- 7/10Brookridge Elementary SchoolGrades: PK-6Distance: 1.4 mi
- 8/10Indian Woods Middle SchoolGrades: 7-8Distance: 2.5 mi
- 8/10Shawnee Mission South High SchoolGrades: 9-12Distance: 2.4 mi
Schools provided by the listing agent
- Elementary: Brookridge
- Middle: Indian Woods
- High: SM South
Source: Heartland MLS as distributed by MLS GRID. This data may not be complete. We recommend contacting the local school district to confirm school assignments for this home.
Get a cash offer in 3 minutes
Find out how much your home could sell for in as little as 3 minutes with a no-obligation cash offer.
Estimated market value
$647,800
Get a cash offer in 3 minutes
Find out how much your home could sell for in as little as 3 minutes with a no-obligation cash offer.
Estimated market value
$647,800
- Kansas
- Johnson County
- Overland Park
- 66212
- Wycliff
- 9700 W 106th St
Nearby cities
Nearby neighborhoods
Nearby zip codes
Other Overland Park Topics
