Skip main navigation
Sold
  • $815,300

    9700 W 144th St, Overland Park, KS 66221

    5beds
    4,937sqft
    Single Family Residence
    Built in 2005
    0.35 Acres Lot
    $815,300 Zestimate®
    $165/sqft
    $5,175 Estimated rent

    Home value

    $815,300

    $775,000 - $856,000

    $5,175/mo

    Zestimate® history
    Loading
    Loading...

    Owner options

    List your home for rent

    $5,175/mo

    Rent Zestimate®

    Find your next renter with Zillow Rental Manager. Plus, with online applications, you can quickly screen prospective tenants – for free.

    Learn more

    $5,175/mo

    Rent Zestimate®

    Refinance and save

    $5,202/mo

    Est. payment

    Refinancing to a lower rate could help reduce your monthly payments and save thousands over the life of the loan.

    See today's rates

    $5,202/mo

    Est. payment

    Explore your selling options

    Work with a Zillow partner agent

    Leverage their expertise and Zillow's premium Showcase listings to get your home seen by more buyers.

    Get started

    List with your own agent

    Get your home in front of millions of buyers by listing it on Zillow.

    Learn how to do it

    Sell it yourself

    Take full control of how buyers see your home on Zillow by listing For Sale by Owner (FSBO).

    List your home

    What's special

    Swimming poolOutdoor entertainment areasProfessionally landscaped lotPrimary suitePrivate officeSitting areaWalk-in closet

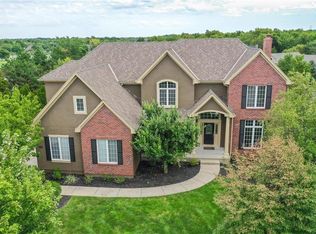
    This Brookwood Estates beauty boasts updates throughout and is nestled on a professionally landscaped lot in a sidewalk-lined neighborhood just across 143rd from award-winning Harmony Elem & Middle Schools. Location is KEY, & Brookwood Estates is within 1.5 miles of the sports complexes, restaurants, & shopping on 135th Street. The sellers are the original owners & have updated it thoughtfully while maintaining the home meticulously. The main floor greets you with an open formal dining room opposite a private office, perfect for working from home. Gleaming hardwoods carry you into the living room which offers one of 3 gas fireplaces & a wall of windows showcasing the lovely backyard. As you approach the kitchen, a vaulted hearth room provides a great space for guests to gather while you work your magic in the kitchen. The spacious chef’s kitchen was updated with double ovens & new microwave in 2020. Just off the kitchen, the screened-in porch & outdoor entertainment areas are ideal for large gatherings or BBQing on summer nights. A main-floor laundry completes the main floor. The primary suite is like something out of a magazine with a gas fireplace, sitting area, & spa-like primary bath with a walk-in closet. A 2nd suite is available on the bedroom level, plus 2 more bedrooms sharing a jack-&-jill bath. The finished lower level will be the envy of all the neighbors with custom built-ins for the big screen, a kitchenette, & a 5th bedroom, currently being used as an exercise room. It has its own full bath just around the corner. Even the storage areas are spotless! Other updates include a new roof & A/C unit installed in 2011; 2 water heaters installed in 2020; updated lighting in 2021; & exterior paint and trim in 2022. The neighborhood amenities include swimming pool, sand volleyball court & playground. This stunning home in a sought-after neighborhood is ready for you to move in & enjoy.

    This property is off market, which means it's not currently listed for sale or rent on Zillow. This may be different from what's available on other websites or public sources.


    Zillow last checked:

    Listing updated:

    Listed by:

    Taylor Made Team 913-825-7540,

    KW KANSAS CITY METRO,

    Chad Taylor 913-484-0234,

    KW KANSAS CITY METRO

    Bought with:

    Angie Scherzer, SP00053243

    RE/MAX State Line

    Source: Heartland MLS as distributed by MLS GRID,MLS#: 2433774MLS Logo

    Facts & features

    Interior

    Bedrooms & bathrooms
    • Bedrooms: 5
    • Bathrooms: 5
    • Full bathrooms: 4
    • 1/2 bathrooms: 1
    Primary bedroom
    • Features: All Carpet, Ceiling Fan(s), Fireplace
    • Level: Second
    • Dimensions: 25 x 16
    Bedroom 2
    • Features: All Carpet, Ceiling Fan(s)
    • Level: Second
    • Dimensions: 11 x 14
    Bedroom 3
    • Features: All Carpet, Ceiling Fan(s)
    • Level: Second
    • Dimensions: 14 x 11
    Bedroom 4
    • Features: All Carpet, Ceiling Fan(s)
    • Level: Second
    • Dimensions: 21 x 15
    Bedroom 5
    • Features: All Carpet, Ceiling Fan(s)
    • Level: Basement
    • Dimensions: 11 x 12
    Primary bathroom
    • Features: Double Vanity, Separate Shower And Tub, Walk-In Closet(s)
    • Level: Second
    • Dimensions: 15.9 x 13.6
    Breakfast room
    • Features: Wood Floor
    • Level: Main
    • Dimensions: 16 x 8
    Dining room
    • Features: Wood Floor
    • Level: Main
    • Dimensions: 17 x 11
    Hearth room
    • Features: Ceiling Fan(s), Fireplace, Wood Floor
    • Level: Main
    • Dimensions: 13 x 13
    Kitchen
    • Features: Granite Counters, Kitchen Island, Wood Floor
    • Level: Main
    • Dimensions: 9 x 15
    Other
    • Features: All Carpet, Ceiling Fan(s), Granite Counters, Kitchen Island
    • Level: Basement
    • Dimensions: 19 x 22
    Living room
    • Features: All Carpet, Ceiling Fan(s), Fireplace
    • Level: Main
    • Dimensions: 17 x 21
    Office
    • Features: All Carpet, Ceiling Fan(s)
    • Level: Main
    • Dimensions: 11 x 12
    Utility room
    • Features: Ceramic Tiles
    • Level: Main
    • Dimensions: 7.7 x 9.5
    Heating
    • Forced Air, Zoned
    Cooling
    • Electric, Zoned
    Appliances
    • Included: Cooktop, Dishwasher, Disposal, Microwave, Refrigerator, Built-In Oven, Gas Range, Trash Compactor
    • Laundry: Laundry Room, Main Level
    Features
    • Ceiling Fan(s), Kitchen Island, Pantry, Walk-In Closet(s), Wet Bar
    • Flooring: Carpet, Tile, Wood
    • Windows: Thermal Windows, Wood Frames
    • Basement: Daylight,Full
    • Number of fireplaces: 1
    • Fireplace features: Hearth Room, Living Room, Master Bedroom
    Interior area
    • Total structure area: 4,937
    • Total interior livable area: 4,937 sqft
    • Finished area above ground: 3,723
    • Finished area below ground: 1,214

    Property

    Parking
    • Total spaces: 3
    • Parking features: Attached, Garage Door Opener, Garage Faces Side
    • Attached garage spaces: 3
    Features
    • Patio & porch: Screened
    • Spa features: Bath
    Lot
    • Size: 0.35 Acres
    • Features: City Lot
    Details
    • Parcel number: Np07440000 0038
    • Other equipment: Intercom

    Construction

    Type & style
    • Home type: SingleFamily
    • Architectural style: Traditional
    • Property subtype: Single Family Residence
    Materials
    • Stucco, Wood Siding
    • Roof: Composition
    Condition
    • Year built: 2005
    Details
    • Builder name: Jim Hoerl

    Utilities & green energy

    • Sewer: Public Sewer
    • Water: Public

    Community & HOA

    Community
    • Security: Smoke Detector(s)
    • Subdivision: Brookwood Estates
    HOA
    • Has HOA: Yes
    • Amenities included: Other, Play Area, Pool
    • Services included: Other, Parking, Street, Trash
    • HOA fee: $1,015 annually
    • HOA name: Total Management
    Location
    • Region: Overland Park

    Financial & listing details

    • Price per square foot: $165/sqft
    • Tax assessed value: $723,800
    • Annual tax amount: $7,350
    • Date on market: 5/19/2023
    • Listing terms: Cash,Conventional,FHA,VA Loan
    • Ownership: Private

    Price history

    DateEventPrice
    6/29/2023Sold--
    Source: Heartland MLS as distributed by MLS GRID #2433774 Report a problem
    5/21/2023Pending sale$675,000$137/sqft
    Source: Heartland MLS as distributed by MLS GRID #2433774 Report a problem
    5/19/2023Listed for sale$675,000$137/sqft
    Source: Heartland MLS as distributed by MLS GRID #2433774 Report a problem

    Public tax history

    YearProperty taxesTax assessment
    2025$8,564 +5.4%$83,237 +5.6%
    2024$8,122 -6.5%$78,798 -5.2%
    2023$8,685 +18.2%$83,087 +20.2%
    2022$7,350 $69,115 +9.9%
    2021-- $62,917 +0.8%
    2020$7,025 $62,411 +0.9%
    2019-- $61,882 +3.2%
    2018-- $59,949 +1%
    2017$7,093 +2.5%$59,374 +2.6%
    2016$6,917 +0.9%$57,856 +1.4%
    2015$6,854 +0.9%$57,063 +4.9%
    2013$6,794 +0.1%$54,418 -2.3%
    2012$6,785 +5.2%$55,706 -1.3%
    2010$6,448 -5.4%$56,419
    2009$6,818 +1.1%$56,419 -2.2%
    2008$6,742 +0.1%$57,706 -1.4%
    2007$6,735 +12.6%$58,512 +1.8%
    2006$5,982 $57,489 +560%
    2005-- $8,711
    Find assessor info on the county website

    Neighborhood: 66221

    Nearby schools

    GreatSchools rating
    Schools provided by the listing agent
    • Elementary: Harmony
    • Middle: Harmony
    • High: Blue Valley NW

    Source: Heartland MLS as distributed by MLS GRID. This data may not be complete. We recommend contacting the local school district to confirm school assignments for this home.

    Get a cash offer in 3 minutes
    Find out how much your home could sell for in as little as 3 minutes with a no-obligation cash offer.
    Estimated market value
    $815,300
    Get a cash offer in 3 minutes
    Find out how much your home could sell for in as little as 3 minutes with a no-obligation cash offer.
    Estimated market value
    $815,300