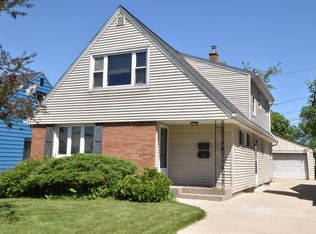
Discover this beautifully maintained brick home that offers both charm and peace of mind. The main floor features a generous eating area adjacent to the kitchen, along with two bedrooms and a full bath, providing a comfortable and functional layout. Upstairs, you'll find two additional bedrooms and another full bath, perfect for accommodating various living arrangements. Benefit from the convenience of nearby shopping and easy freeway access, making daily errands and commutes a breeze. With system upgrades throughout, this home is ready for your personal finishing touches to make it your own. Embrace easy living in this inviting residence that seamlessly blends comfort and practicality. Don't miss the opportunity to experience all this home has to offer!
Closed
$277,000
9700 West Lincoln AVENUE, West Allis, WI 53227
4beds
1,572sqft
Single Family Residence
Built in 1955
5,227 Square Feet Lot
$302,600 Zestimate®
$176/sqft
$2,634 Estimated rent
Home value
$302,600
$272,000 - $336,000
$2,634/mo
Zestimate® history
Owner options
List your home for rent
$2,634/mo
Rent Zestimate®
Find your next renter with Zillow Rental Manager. Plus, with online applications, you can quickly screen prospective tenants – for free.
$2,634/mo
Rent Zestimate®
Refinance and save
$1,910/mo
Est. payment
Refinancing to a lower rate could help reduce your monthly payments and save thousands over the life of the loan.
$1,910/mo
Est. payment
Explore your selling options
Work with a Zillow partner agent
Leverage their expertise and Zillow's premium Showcase listings to get your home seen by more buyers.
Get startedList with your own agent
Get your home in front of millions of buyers by listing it on Zillow.
Learn how to do itSell it yourself
Take full control of how buyers see your home on Zillow by listing For Sale by Owner (FSBO).
List your homeWhat's special
Generous eating areaComfortable and functional layout
Zillow last checked:
Listing updated:
Listed by:
David Geszvain,
Compass RE WI-Tosa
Bought with:
Jennie Castillo
Source: WIREX MLS,MLS#: 1901608 Originating MLS: Metro MLS
Originating MLS: Metro MLSFacts & features
Interior
Bedrooms & bathrooms
- Bedrooms: 4
- Bathrooms: 3
- Full bathrooms: 3
- Main level bedrooms: 2
Primary bedroom
- Level: Main
- Area: 144
- Dimensions: 12 x 12
Bedroom 2
- Level: Main
- Area: 144
- Dimensions: 12 x 12
Bedroom 3
- Level: Upper
- Area: 132
- Dimensions: 12 x 11
Bedroom 4
- Level: Upper
- Area: 132
- Dimensions: 12 x 11
Bathroom
- Features: Shower on Lower
Dining room
- Level: Main
- Area: 130
- Dimensions: 13 x 10
Kitchen
- Level: Main
- Area: 169
- Dimensions: 13 x 13
Living room
- Level: Main
- Area: 182
- Dimensions: 14 x 13
Heating
- Natural Gas, Forced Air
Cooling
- Central Air
Appliances
- Included: Dryer, Oven, Range, Refrigerator, Washer
Features
- High Speed Internet, Pantry, Walk-In Closet(s)
- Flooring: Wood
- Basement: Block,Full
Interior area
- Total structure area: 1,572
- Total interior livable area: 1,572 sqft
Property
Parking
- Total spaces: 2
- Parking features: Garage Door Opener, Detached, 2 Car, 1 Space
- Garage spaces: 2
Features
- Levels: One and One Half
- Stories: 1
Lot
- Size: 5,227 Square Feet
- Features: Sidewalks
Details
- Parcel number: 4790417000
- Zoning: Res
Construction
Type & style
- Home type: SingleFamily
- Architectural style: Cape Cod
- Property subtype: Single Family Residence
Materials
- Brick, Brick/Stone, Vinyl Siding
Condition
- 21+ Years
- New construction: No
- Year built: 1955
Utilities & green energy
- Sewer: Public Sewer
- Water: Public
- Utilities for property: Cable Available
Community & HOA
Location
- Region: West Allis
- Municipality: West Allis
Financial & listing details
- Price per square foot: $176/sqft
- Tax assessed value: $274,500
- Annual tax amount: $3,815
- Date on market: 12/11/2024
- Inclusions: Refrigerator, Oven/Range, Dehumidifier, Washer, Dryer, Window Treatments
Price history
| Date | Event | Price |
|---|---|---|
| 1/31/2025 | Sold | $277,000-2.8%$176/sqft |
Source:  WIREX MLS #1901608 Report a problem WIREX MLS #1901608 Report a problem | ||
| 1/16/2025 | Contingent | $285,000$181/sqft |
Source: WIREX MLS #1901608 Report a problem | ||
| 1/14/2025 | Listed for sale | $285,000$181/sqft |
Source: WIREX MLS #1901608 Report a problem | ||
| 12/29/2024 | Contingent | $285,000$181/sqft |
Source: WIREX MLS #1901608 Report a problem | ||
| 12/11/2024 | Listed for sale | $285,000$181/sqft |
Source: WIREX MLS #1901608 Report a problem | ||
| 12/8/2024 | Listing removed | $285,000$181/sqft |
Source: WIREX MLS #1897452 Report a problem | ||
| 10/31/2024 | Listed for sale | $285,000$181/sqft |
Source: WIREX MLS #1897452 Report a problem | ||
Public tax history
| Year | Property taxes | Tax assessment |
|---|---|---|
| 2024 | $4,839 +19.8% | $240,400 +66.1% |
| 2023 | $4,040 +7.6% | $144,700 |
| 2022 | $3,754 -12.5% | $144,700 |
| 2021 | $4,292 | $144,700 |
| 2020 | $4,292 +2.4% | $144,700 |
| 2019 | $4,192 -1.5% | $144,700 |
| 2018 | $4,255 +9.5% | $144,700 |
| 2017 | $3,886 +3.2% | $144,700 |
| 2016 | $3,765 0% | $144,700 |
| 2015 | $3,766 +0.2% | $144,700 |
| 2014 | $3,759 | $144,700 |
Find assessor info on the county website
Neighborhood: Woodlawn Manor
Nearby homes
- $360,0005 bd2 ba-- sqft9704 W Lincoln Ave, West Allis, WI 53227Sold
- $360,0005 bd2 ba-- sqft9704 W Lincoln Ave #9706, Milwaukee, WI 53227Sold
- $355,8006 bd2 ba-- sqft9640 W Lincoln Ave, West Allis, WI 53227Off Market
- $276,4004 bd1 ba-- sqft9712 W Lincoln Ave, West Allis, WI 53227Off Market
- $281,2005 bd1 ba-- sqft9716 W Lincoln Ave, West Allis, WI 53227Off Market
- $240,0003 bd2 ba-- sqft9628 W Lincoln Ave, West Allis, WI 53227Sold
- $263,2003 bd1 ba-- sqft9707 W Grant St, West Allis, WI 53227Off Market
- $267,6003 bd1 ba-- sqft9722 W Lincoln Ave, West Allis, WI 53227Off Market
Nearby schools
GreatSchools rating
- 5/10Irving Elementary SchoolGrades: PK-5Distance: 0.4 mi
- 4/10Frank Lloyd Wright Intermediate SchoolGrades: 6-8Distance: 0.6 mi
- 5/10Nathan Hale High SchoolGrades: 9-12Distance: 1.2 mi
Schools provided by the listing agent
- District: West Allis
Source: WIREX MLS. This data may not be complete. We recommend contacting the local school district to confirm school assignments for this home.


Get pre-qualified for a loan
At Zillow Home Loans, we can pre-qualify you in as little as 5 minutes with no impact to your credit score.An equal housing lender. NMLS #10287.
- Wisconsin
- Milwaukee County
- West Allis
- 53227
- Woodlawn Manor
- 9700 West Lincoln AVENUE
Nearby cities
Nearby neighborhoods
Nearby zip codes
Other West Allis Topics
