Skip main navigation
Closed
  • $763,750

    9700 Walking Stick Dr, Knoxville, TN 37922

    5beds
    3,435sqft
    Single Family Residence
    Built in 2022
    0.29 Acres Lot
    $854,400 Zestimate®
    $222/sqft
    $3,892 Estimated rent

    Home value

    $854,400

    $812,000 - $906,000

    $3,892/mo

    Zestimate® history
    Loading
    Loading...

    Owner options

    List your home for rent

    $3,892/mo

    Rent Zestimate®

    Find your next renter with Zillow Rental Manager. Plus, with online applications, you can quickly screen prospective tenants – for free.

    Learn more

    $3,892/mo

    Rent Zestimate®

    Refinance and save

    $4,717/mo

    Est. payment

    Refinancing to a lower rate could help reduce your monthly payments and save thousands over the life of the loan.

    See today's rates

    $4,717/mo

    Est. payment

    Explore your selling options

    Work with a Zillow partner agent

    Leverage their expertise and Zillow's premium Showcase listings to get your home seen by more buyers.

    Get started

    List with your own agent

    Get your home in front of millions of buyers by listing it on Zillow.

    Learn how to do it

    Sell it yourself

    Take full control of how buyers see your home on Zillow by listing For Sale by Owner (FSBO).

    List your home

    What's special

    Drop zoneLuxurious bathOpen loft areaCovered patioLarge conner lotsLarge bedroomsTraditional two - story
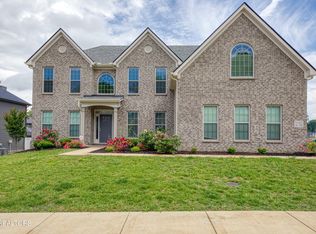

    The Westchester is a traditional two-story with a 3 car garage on a large conner lots. Thie home have a ton of upgrades, some include a tankless water heater, covered patio,quartz c-tops, hardwoods in main living area. The first floor guest suite is conveniently tucked away at the rear of the home and a spacious mudroom with drop zone connects the garage to the kitchen. Upstairs, there are three large bedrooms surrounding the open loft area, and a centrally located utility room with folding counter. The upstairs primary suite boasts vaulted ceilings, a luxurious bath with double bowl vanity, walk-in fulley tiled shower with glass doors and a freestanding tub, and spacious walk-in closet.

    Zillow last checked:

    Listing updated:

    Listed by:

    Kriston Wilson,

    Realty Executives Associates

    Bought with:

    Rosie Ng Robinson, 365502

    Realty Executives Associates

    Source: East Tennessee Realtors,MLS#: 1256752MLS Logo

    Facts & features

    Interior

    Bedrooms & bathrooms
    • Bedrooms: 5
    • Bathrooms: 5
    • Full bathrooms: 4
    • 1/2 bathrooms: 1
    Heating
    • Central, Natural Gas, Electric
    Cooling
    • Central Air
    Appliances
    • Included: Tankless Water Heater, Dishwasher, Disposal, Microwave, Range, Refrigerator
    Features
    • Walk-In Closet(s), Kitchen Island, Pantry, Eat-in Kitchen
    • Flooring: Carpet, Hardwood, Tile
    • Basement: Slab
    • Number of fireplaces: 1
    • Fireplace features: Gas Log
    Interior area
    • Total structure area: 3,435
    • Total interior livable area: 3,435 sqft

    Property

    Parking
    • Total spaces: 3
    • Parking features: Garage
    • Garage spaces: 3
    Lot
    • Size: 0.29 Acres
    • Dimensions: 131 x 108 x IRR
    • Features: Corner Lot
    Details
    • Parcel number: 154BG17

    Construction

    Type & style
    • Home type: SingleFamily
    • Architectural style: Traditional
    • Property subtype: Single Family Residence
    Materials
    • Vinyl Siding, Brick
    Condition
    • Year built: 2022

    Utilities & green energy

    • Sewer: Public Sewer
    • Water: Public

    Community & HOA

    Community
    • Subdivision: Westland Oaks
    HOA
    • Has HOA: Yes
    • Amenities included: Other
    • HOA fee: $300 annually
    Location
    • Region: Knoxville

    Financial & listing details

    • Price per square foot: $222/sqft
    • Date on market: 3/22/2024
    • Listing terms: New Loan,Cash,Conventional

    Price history

    DateEventPrice
    4/24/2024Sold$763,750-1.6%$222/sqft
    Source: East Tennessee Realtors #1256752 Report a problem
    3/28/2024Pending sale$775,950$226/sqft
    Source: East Tennessee Realtors #1256752 Report a problem
    3/22/2024Listed for sale$775,950$226/sqft
    Source: East Tennessee Realtors #1256752 Report a problem

    Public tax history

    Tax history is unavailable.

    Neighborhood: 37922

    Nearby schools

    GreatSchools rating
    Schools provided by the listing agent
    • Elementary: Northshore
    • Middle: West Valley
    • High: Bearden

    Source: East Tennessee Realtors. This data may not be complete. We recommend contacting the local school district to confirm school assignments for this home.

    Get a cash offer in 3 minutes
    Find out how much your home could sell for in as little as 3 minutes with a no-obligation cash offer.
    Estimated market value
    $854,400
    Get a cash offer in 3 minutes
    Find out how much your home could sell for in as little as 3 minutes with a no-obligation cash offer.
    Estimated market value
    $854,400