Skip main navigation
Sold for $530,000
  • $530,000

    9700 Westgate Cir, Perdido Key, FL 32507

    3beds
    2,300sqft
    Single Family Residence
    Built in 2002
    0.51 Acres Lot
    $528,700 Zestimate®
    $230/sqft
    $2,399 Estimated rent

    Home value

    $528,700

    $502,000 - $555,000

    $2,399/mo

    Zestimate® history
    Loading
    Loading...

    Owner options

    List your home for rent

    $2,399/mo

    Rent Zestimate®

    Find your next renter with Zillow Rental Manager. Plus, with online applications, you can quickly screen prospective tenants – for free.

    Learn more

    $2,399/mo

    Rent Zestimate®

    Refinance and save

    $4,059/mo

    Est. payment

    Refinancing to a lower rate could help reduce your monthly payments and save thousands over the life of the loan.

    See today's rates

    $4,059/mo

    Est. payment

    Explore your selling options

    Work with a Zillow partner agent

    Leverage their expertise and Zillow's premium Showcase listings to get your home seen by more buyers.

    Get started

    List with your own agent

    Get your home in front of millions of buyers by listing it on Zillow.

    Learn how to do it

    Sell it yourself

    Take full control of how buyers see your home on Zillow by listing For Sale by Owner (FSBO).

    List your home

    What's special

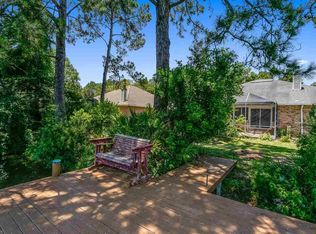
    Updated Custom 3BR/2.5BA All-Brick Move-In-Ready home surrounded by trees & lake on 3 sides, offering privacy on over half an acre, with only 1 direct neighboring home. Near the back gate of NAS, you’ll even enjoy views of the Blue Angels practicing from home. Inside you’ll find vaulted ceilings, extensive recent updates including neutral paint throughout, medium-tone LVP flooring in main areas, new carpet in bedrooms, quartz countertops in kitchen, baths & on LR built-ins, updated lighting, brushed gold hardware, new toilets, apron sink, painted cabinetry in soft neutral tones. Plantation shutters are throughout. The kitchen also features added roll-out shelving, an island with storage and seating for two, space for a breakfast table, & separate dining room. The split-bedroom floor plan provides ideal privacy. The spacious Owner’s Suite is at the rear & features dual vanities, a soaking tub, separate shower, & a large WIC. Two additional bedrooms share a hall bath. Bedroom #2 is currently furnished with a King bed. A versatile Flex Room offers options such as an office, 4th bedroom, gym, or playroom. The living room centers around a gas FP, with motorized TV mount lowering TV for viewing, flanked by built-in bookshelves. From the LR, step outside to the large screened porch and yard & relax while enjoying Gulf Coast breezes & beautiful lakefront views. A portion of the yard is fenced, with additional room to expand if desired. Additional highlights: Energy-efficient GeoThermal heating & cooling for low utility costs, Tankless Water Heater, 2-car garage plus parking for 2 additional vehicles, Laundry room with added cabinetry just off the garage. Safe conveys. Security system conveys. Updated, Efficient, Private, & convenient to everything in Perdido, 20 minutes to downtown Pensacola, 10 minutes to white sand & emerald waters of Perdido Key - this one truly stands out! View today!

    Zillow last checked:

    Listing updated:

    Listed by:

    Kelley Thompson 850-982-8266,

    Levin Rinke Realty

    Bought with:

    Karen Socher

    Innerscope Realty

    Source: PAR,MLS#: 686378MLS Logo

    Facts & features

    Interior

    Bedrooms & bathrooms
    • Bedrooms: 3
    • Bathrooms: 2
    • Full bathrooms: 2
    Rooms
    • Room types: Bonus Room
    Primary bedroom
    • Level: First
    • Area: 234
    • Dimensions: 18 x 13
    Bedroom
    • Level: First
    • Area: 144
    • Dimensions: 12 x 12
    Bedroom 1
    • Level: First
    • Area: 144
    • Dimensions: 12 x 12
    Kitchen
    • Level: First
    • Area: 235.75
    • Dimensions: 10.25 x 23
    Living room
    • Level: First
    • Area: 391
    • Dimensions: 23 x 17
    Office
    • Level: First
    • Area: 156
    • Dimensions: 13 x 12
    Heating
    • Central, Geothermal
    Cooling
    • Geothermal, Ceiling Fan(s)
    Appliances
    • Included: Gas Water Heater, Tankless Water Heater/Gas, Built In Microwave, Dishwasher, Disposal, Refrigerator, Self Cleaning Oven, ENERGY STAR Qualified Dishwasher, ENERGY STAR Qualified Appliances
    • Laundry: Inside, W/D Hookups
    Features
    • Baseboards, Bookcases, Ceiling Fan(s), High Ceilings, High Speed Internet, Recessed Lighting, Vaulted Ceiling(s)
    • Flooring: Carpet, Simulated Wood
    • Windows: Double Pane Windows, Blinds, Drapes, Drapery Rods, Skylight(s), Shutters
    • Has basement: No
    • Has fireplace: Yes
    Interior area
    • Total structure area: 2,300
    • Total interior livable area: 2,300 sqft

    Property

    Parking
    • Total spaces: 4
    • Parking features: 2 Car Garage, Guest, Garage Door Opener
    • Garage spaces: 2
    Features
    • Levels: One
    • Stories: 1
    • Patio & porch: Screened
    • Pool features: None
    • Fencing: Back Yard,Other
    • Has view: Yes
    • View description: Lake, Water
    • Has water view: Yes
    • Water view: Lake, Water
    • Waterfront features: Lake, Waterfront, Deed Access, Natural
    • Frontage length: Water Frontage(13165)
    Lot
    • Size: 0.51 Acres
    • Features: Cul-De-Sac
    Details
    • Parcel number: 183s311500080003
    • Zoning description: Res Single

    Construction

    Type & style
    • Home type: SingleFamily
    • Architectural style: Ranch
    • Property subtype: Single Family Residence
    Materials
    • Brick, Frame
    • Foundation: Slab
    • Roof: Shingle
    Condition
    • Resale
    • New construction: No
    • Year built: 2002

    Utilities & green energy

    • Electric: Circuit Breakers
    • Sewer: Grinder Pump, Public Sewer
    • Water: Public
    • Utilities for property: Cable Available, Underground Utilities
    Green energy
    • Energy efficient items: Insulation, Insulated Walls, Ridge Vent

    Community & HOA

    Community
    • Features: Fishing, Picnic Area
    • Security: Security System, Smoke Detector(s)
    • Subdivision: Blue Angel Lake
    HOA
    • Has HOA: Yes
    • Services included: Association, Recreation Facility
    • HOA fee: $350 annually
    Location
    • Region: Perdido Key

    Financial & listing details

    • Price per square foot: $230/sqft
    • Tax assessed value: $404,061
    • Annual tax amount: $5,351
    • Price range: $530K - $530K
    • Date on market: 7/24/2026
    • Cumulative days on market: 18 days
    • Road surface type: Paved

    Price history

    DateEventPrice
    9/28/2026Sold$530,000-1.9%$230/sqft
    Source: PAR #686378 Report a problem
    9/15/2026Pending sale$540,000$235/sqft
    Source: PAR #686378 Report a problem
    8/25/2026Contingent$540,000$235/sqft
    Source: PAR #686378 Report a problem
    8/3/2026Listed for sale$540,000+2.9%$235/sqft
    Source: PAR #686378 Report a problem
    1/18/2024Sold$525,000$228/sqft
    Source: PAR #636751 Report a problem
    12/9/2023Pending sale$525,000$228/sqft
    Source: PAR #636751 Report a problem
    12/6/2023Listed for sale$525,000+50%$228/sqft
    Source: PAR #636751 Report a problem
    9/7/2005Sold$349,900+69%$152/sqft
    Source: Public Record Report a problem
    7/26/2002Sold$207,000$90/sqft
    Source: Public Record Report a problem

    Public tax history

    YearProperty taxesTax assessment
    2024$5,351 +135.2%$404,061 +3.6%
    2023$2,275 +2.5%$389,833 +18%
    2022$2,220 +0.2%$330,502 +22.2%
    2021$2,216 +2.8%$270,522 +9.6%
    2020$2,155 +1.8%$246,764 +11%
    2019$2,116 $222,275 +23.2%
    2018$2,116 +0.1%$180,477 +2.1%
    2017$2,113 +0.3%$176,765 +2.1%
    2016$2,107 +0.7%$173,130 +0.7%
    2015$2,092 $171,927 +0.8%
    2014$2,092 $170,563 +1.5%
    2013-- $168,043 +1.7%
    2012-- $165,235 -10.3%
    2011-- $184,288 -3%
    2010-- $189,994 -7.6%
    2009-- $205,575 -9.4%
    2008-- $226,838 -1.5%
    2007-- $230,310 -5%
    2006-- $242,440 +24%
    2005-- $195,470 +3%
    2004-- $189,780 +1.9%
    2003-- $186,240 +969.1%
    2002-- $17,420
    2001-- $17,420
    2000-- $17,420
    Find assessor info on the county website

    Neighborhood: 32507

    Nearby schools

    GreatSchools rating
    Schools provided by the listing agent
    • Elementary: Hellen Caro
    • Middle: BAILEY
    • High: Escambia

    Source: PAR. This data may not be complete. We recommend contacting the local school district to confirm school assignments for this home.

    Sell for more on Zillow
    Get a Zillow Showcase℠ listing at no additional cost and you could sell for .
    $528,700
    2% more
    +$10,574
    With Zillow Showcase(estimated)
    $539,274
    Sell for more on Zillow
    Get a Zillow Showcase℠ listing at no additional cost and you could sell for .
    $528,700
    2% more
    +$10,574
    With Zillow Showcase(estimated)
    $539,274