Skip main navigation
For sale
  • Price cut: $51K (6/26)
    $1,499,000

    9701 69th Avenue, Forest Hills, NY 11375

    5beds
    1,728sqft
    Loading
    Single Family Residence, Residential
    Built in 1930
    1,840 Square Feet Lot
    $-- Zestimate®
    $867/sqft
    $-- HOA

    What's special

    Multiple exposuresDetached two-car garageBright and airy homeHardwood flooring throughoutFive bedrooms
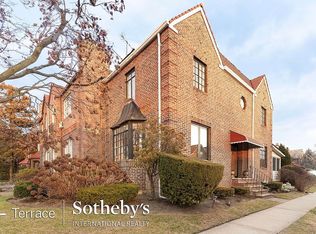
    Prime Corner Residence in the Heart of Forest Hills An exceptional opportunity to own a spacious, well-maintained residence in one of Forest Hills’ most established and desirable neighborhoods. Positioned on a prominent corner lot with multiple exposures, this bright and airy home offers approximately 1,728 square feet of interior space. Currently configured and used as a single-family residence, the layout includes five bedrooms and three bathrooms (two full and one half), providing generous flexibility for comfortable living. Public records reflect a building class of S2 (Residence – Multiple Use). The property features separate eletric meters. Any future reconfiguration, alternate use, or expansion is subject to buyer due diligence and applicable approvals. The interior offers well-proportioned living and dining areas, hardwood flooring throughout, and high ceilings that enhance natural light and openness. Recent updates to the staircase and bathrooms add tasteful modern touches while preserving the home’s warmth and character. A detached two-car garage — a rare and valuable feature in Forest Hills — provides secure parking and additional storage, enhancing both convenience and long-term value. Ideally located just moments from the vibrant boutiques, cafe and restaurants along Austin Street, the home offers excellent connectivity. Nearby subway lines include E, F, M, and R service, as well as the Long Island Rail Road, providing convenient access to Manhattan and surrounding areas. The property is currently zoned for P.S. 144 Col. Jeromus Remsen School and J.H.S. 190 Russell Sage. School zoning is subject to change and should be independently verified by the buyer. With its prime corner positioning, flexible layout, and rare two-car garage, this property presents a compelling opportunity for both end-users and long-term investors alike.
    24 days
    |
    2,037
    |
    74
    |

    Zillow last checked:

    Listing updated:

    Listed by:

    CPRE Elite Inc 917-920-0022,

    Miu L. Chu 718-912-7712

    Source: OneKey® MLS as distributed by MLS GRID,MLS#: 964358MLS Logo

    Loading...

      Facts & features

      Interior

      Bedrooms & bathrooms
      • Bedrooms: 5
      • Bathrooms: 3
      • Full bathrooms: 2
      • 1/2 bathrooms: 1
      Heating
      • Baseboard, Hot Water
      Cooling
      • Wall/Window Unit(s)
      Appliances
      • Included: Cooktop, Dishwasher, Gas Cooktop, Gas Oven, Microwave, Refrigerator, Stainless Steel Appliance(s)
      Features
      • First Floor Bedroom, First Floor Full Bath, Beamed Ceilings, Breakfast Bar, Cathedral Ceiling(s), Ceiling Fan(s), Chefs Kitchen, Open Floorplan, Walk Through Kitchen
      • Attic: Partial
      Interior area
      • Total structure area: 1,728
      • Total interior livable area: 1,728 sqft

      Property

      Parking
      • Total spaces: 2
      • Parking features: Detached
      • Garage spaces: 2
      Lot
      • Size: 1,840 Square Feet
      Details
      • Parcel number: 032010038
      • Special conditions: None

      Construction

      Type & style
      • Home type: SingleFamily
      • Architectural style: Other
      • Property subtype: Single Family Residence, Residential
      • Attached to another structure: Yes
      Materials
      • Brick
      Condition
      • Year built: 1930

      Utilities & green energy

      • Sewer: Public Sewer
      • Water: Public
      • Utilities for property: Cable Available, Electricity Available, Electricity Connected

      Community & HOA

      HOA
      • Has HOA: No
      Location
      • Region: Forest Hills

      Financial & listing details

      • Price per square foot: $867/sqft
      • Tax assessed value: $85,920
      • Annual tax amount: $9,612
      • Date on market: 2/23/2026
      • Cumulative days on market: 120 days
      • Listing agreement: Exclusive Right To Sell
      • Electric utility on property: Yes

        Estimated market value

        Not available

        Estimated sales range

        Not available

        Not available

        Price history

        DateEventPrice
        6/26/2026Price change$1,499,000-3.3%$867/sqft
        Source: OneKey® MLS as distributed by MLS GRID #964358 Report a problem
        2/24/2026Price change$1,550,000+12.3%$897/sqft
        Source: OneKey® MLS as distributed by MLS GRID #964369 Report a problem
        9/18/2024Price change$1,380,000-4.8%$799/sqft
        Source: OneKey® MLS as distributed by MLS GRID #3579498 Report a problem
        7/11/2024Listed for sale$1,450,000$839/sqft
        Source: OneKey® MLS as distributed by MLS GRID #3547229 Report a problem
        6/27/2024Listing removed--
        Source: OneKey® MLS as distributed by MLS GRID #3547229 Report a problem
        4/25/2024Listed for sale$1,450,000+84%$839/sqft
        Source: OneKey® MLS as distributed by MLS GRID #3547229 Report a problem
        3/14/2014Sold$788,000-6.1%$456/sqft
        Source: Public Record Report a problem
        11/26/2013Listing removed$839,000$486/sqft
        Source: EXIT Kingdom Realty #1169540 Report a problem
        10/6/2013Listed for sale$839,000+5%$486/sqft
        Source: EXIT Kingdom Realty #1169540 Report a problem
        8/2/2013Listing removed$799,000$462/sqft
        Source: EXIT Kingdom Realty #1169540 Report a problem
        7/28/2013Listed for sale$799,000$462/sqft
        Source: EXIT Kingdom Realty #1169540 Report a problem

        Public tax history

        YearProperty taxesTax assessment
        2025-- $85,920 -1.8%
        2024-- $87,480 +10%
        2023-- $79,560 +22.1%
        2022-- $65,160 +8.4%
        2021-- $60,120 -6.6%
        2020$8,545 +6%$64,380 -5%
        2019$8,061 +7.3%$67,740 +88.5%
        2018$7,516 +3.4%$35,928 +0.8%
        2017$7,265 +6%$35,640 +1.6%
        2016$6,856 $35,064 +4.2%
        2015$6,856 +69.1%$33,640 +6%
        2014$4,055 $31,736
        Find assessor info on the county website

        Monthly payment

        Estimated monthly payment$1,822
        All calculations are estimates and provided by Zillow, Inc. for informational purposes only. Actual amounts may vary.
        HOA fees may include property taxes on listings classified as Co-Ops. Contact the listing agent and/or owner for fee details.
        Mortgage interest rates are dependent on a number of factors, including credit score, down payment, and repayment length. Interest rate data provided by Zillow Group Marketplace, Inc. as of 1/1/1970 from various mortgage lenders with which we have lead or other similar arrangements; the Estimated Payment is an average of those rates.
        See how much you could borrow to make a competitive offer.

        Climate risks

        Neighborhood: Forest Hills

        Getting around

        78 / 100
        Very Walkable
        52 / 100
        Bikeable

        Nearby schools

        GreatSchools rating
        Schools provided by the listing agent
        • Elementary: Ps 144 Col Jeromus Remsen
        • Middle: Jhs 190 Russell Sage
        • High: Queens Metropolitan High School

        Source: OneKey® MLS as distributed by MLS GRID. This data may not be complete. We recommend contacting the local school district to confirm school assignments for this home.

        A local agent can set up tours, give advice and negotiate with sellers.

        Browse local experts

        Similar homes