Welcome to this stunning modified two-story home, situated on an oversized corner lot, offering both elegance and functionality. Step inside to a spacious living area featuring a gorgeous stone fireplace and a captivating two-story bay window, flooding the room with natural light. The chef’s kitchen is a true highlight, with brand new countertops, a new gas cooktop on the center island, and a generous walk-in pantry. Perfect for both everyday meals and entertaining!
The main level also boasts a large, maintence free deck, ideal for outdoor gatherings, and a convenient washer and dryer. A versatile flex room on the main floor offers endless possibilities, whether you choose to use it as a bedroom, office, or any other space to fit your needs.
Retreat to the primary bedroom, which features a vaulted ceiling and a private, separate whirlpool tub and shower in the en-suite bathroom for the ultimate relaxation experience. Throughout the home, you’ll find updated bathroom fixtures, new windows, and a new roof installed in 2021.
The recently updated lower level is a showstopper, featuring beautiful finishes, including a granite countertop bathroom and a fully tiled shower. Additional highlights include new LVP flooring in the living room, a water heater installed in 2024, an inground sprinkler system, and raised garden beds in the backyard, perfect for gardening enthusiasts.
This home has it all — style, comfort, and an ideal location on a spacious corner lot. Don’t miss your chance to make it yours!
Closed
$525,000
9701 Almond Ave N, Brooklyn Park, MN 55443
6beds
3,330sqft
Single Family
Built in 2002
0.47 Acres Lot
$538,000 Zestimate®
$158/sqft
$3,649 Estimated rent
Home value
$538,000
$495,000 - $586,000
$3,649/mo
Zestimate® history
Owner options
List your home for rent
$3,649/mo
Rent Zestimate®
Find your next renter with Zillow Rental Manager. Plus, with online applications, you can quickly screen prospective tenants – for free.
$3,649/mo
Rent Zestimate®
Refinance and save
$3,459/mo
Est. payment
Refinancing to a lower rate could help reduce your monthly payments and save thousands over the life of the loan.
$3,459/mo
Est. payment
Explore your selling options
Work with a Zillow partner agent
Leverage their expertise and Zillow's premium Showcase listings to get your home seen by more buyers.
Get startedList with your own agent
Get your home in front of millions of buyers by listing it on Zillow.
Learn how to do itSell it yourself
Take full control of how buyers see your home on Zillow by listing For Sale by Owner (FSBO).
List your homeWhat's special
Gorgeous stone fireplaceInground sprinkler systemNew lvp flooringWalk-in pantryNew windowsRaised garden bedsBrand new countertops
Zillow last checked:
Listing updated:
Listed by:
Ashley Freeman 763-639-6224,
Freeman Real Estate,
James Freeman 612-849-2878
Bought with:
Lucy K. Nelson
United Realty
Source: NorthstarMLS as distributed by MLS GRID,MLS#: 6576875
Facts & features
Interior
Bedrooms & bathrooms
- Bedrooms: 6
- Bathrooms: 4
- Full bathrooms: 3
- 1/2 bathrooms: 1
Bedroom
- Level: Main
- Area: 132 Square Feet
- Dimensions: 12x11
Bedroom 2
- Level: Upper
- Area: 285 Square Feet
- Dimensions: 19x15
Bedroom 3
- Level: Upper
- Area: 130 Square Feet
- Dimensions: 13x10
Bedroom 4
- Level: Upper
- Area: 117 Square Feet
- Dimensions: 13x9
Bedroom 5
- Level: Lower
- Area: 208 Square Feet
- Dimensions: 16x13
Bedroom 6
- Level: Lower
- Area: 168 Square Feet
- Dimensions: 14x12
Deck
- Level: Main
- Area: 384 Square Feet
- Dimensions: 24x16
Dining room
- Level: Main
- Area: 228 Square Feet
- Dimensions: 19x12
Kitchen
- Level: Main
- Area: 252 Square Feet
- Dimensions: 18x14
Laundry
- Level: Main
- Area: 136 Square Feet
- Dimensions: 17x8
Living room
- Level: Main
- Area: 420 Square Feet
- Dimensions: 20x21
Recreation room
- Level: Lower
- Area: 760 Square Feet
- Dimensions: 38x20
Sitting room
- Level: Main
- Area: 156 Square Feet
- Dimensions: 13x12
Walk in closet
- Level: Upper
- Area: 48 Square Feet
- Dimensions: 6x8
Heating
- Forced Air
Cooling
- Central Air
Appliances
- Included: Cooktop, Dishwasher, Double Oven, Dryer, Microwave, Refrigerator, Stainless Steel Appliance(s)
- Laundry: Laundry Room, Main Level, Sink
Features
- Basement: Finished,Full
- Number of fireplaces: 1
- Fireplace features: Gas, Living Room
Interior area
- Total structure area: 3,607
- Total interior livable area: 3,330 sqft
- Finished area above ground: 2,106
- Finished area below ground: 1,224
Property
Parking
- Total spaces: 3
- Parking features: Attached
- Attached garage spaces: 3
- Details: Garage Dimensions (29x23)
Accessibility
- Accessibility features: None
Features
- Levels: Modified Two Story
- Stories: 2
- Patio & porch: Deck
Lot
- Size: 0.47 Acres
- Dimensions: 120 x 184 x 123 x 157
- Features: Corner Lot
Details
- Foundation area: 1501
- Parcel number: 1011921140049
- Zoning description: Residential-Single Family
Construction
Type & style
- Home type: SingleFamily
- Property subtype: Single Family
Materials
- Block
Condition
- New construction: No
- Year built: 2002
Utilities & green energy
- Gas: Natural Gas
- Sewer: City Sewer/Connected
- Water: City Water/Connected
Community & HOA
Community
- Subdivision: Pinebrook Estates
HOA
- Has HOA: Yes
- Services included: Other
- HOA fee: $75 annually
- HOA name: Pinebrook Estates Owner Association
- HOA phone: 763-315-0983
Location
- Region: Brooklyn Park
Financial & listing details
- Price per square foot: $158/sqft
- Tax assessed value: $513,400
- Annual tax amount: $6,344
- Date on market: 5/23/2025
- Cumulative days on market: 51 days
Price history
| Date | Event | Price |
|---|---|---|
| 7/18/2025 | Sold | $525,000-2.7%$158/sqft |
Source:  NorthstarMLS as distributed by MLS GRID #6576875 Report a problem NorthstarMLS as distributed by MLS GRID #6576875 Report a problem | ||
| 6/19/2025 | Pending sale | $539,800$162/sqft |
Source: NorthstarMLS as distributed by MLS GRID #6576875 Report a problem | ||
| 5/23/2025 | Listed for sale | $539,800-1.8%$162/sqft |
Source: NorthstarMLS as distributed by MLS GRID #6576875 Report a problem | ||
| 5/13/2025 | Listing removed | $549,900$165/sqft |
Source: NorthstarMLS as distributed by MLS GRID #6576875 Report a problem | ||
| 4/18/2025 | Listed for sale | $549,900+118.2%$165/sqft |
Source: NorthstarMLS as distributed by MLS GRID #6576875 Report a problem | ||
| 1/13/2009 | Sold | $252,000$76/sqft |
Source:  Lake Superior Area Realtors as distributed by MLS GRID #1441547 Report a problem Lake Superior Area Realtors as distributed by MLS GRID #1441547 Report a problem | ||
Public tax history
| Year | Property taxes | Tax assessment |
|---|---|---|
| 2025 | $7,140 +2% | $513,400 +4.9% |
| 2024 | $6,998 +10.3% | $489,200 -3.1% |
| 2023 | $6,344 +10.6% | $505,100 +4.4% |
| 2022 | $5,733 +5.2% | $483,600 +18.4% |
| 2021 | $5,449 +1.1% | $408,400 +4.6% |
| 2020 | $5,391 -1.1% | $390,600 +6.3% |
| 2019 | $5,449 +1.1% | $367,300 +5.3% |
| 2018 | $5,391 -0.4% | $348,900 +7.4% |
| 2017 | $5,415 +2.8% | $324,900 +7.7% |
| 2016 | $5,270 +6.9% | $301,600 +3.7% |
| 2015 | $4,932 +1.2% | $290,700 +20.4% |
| 2014 | $4,871 +20.2% | $241,400 +1.2% |
| 2013 | $4,054 +5.9% | $238,600 -0.7% |
| 2012 | $3,830 -3% | $240,300 -7.6% |
| 2011 | $3,948 -5.3% | $260,100 -13% |
| 2010 | $4,168 -53.5% | $299,100 -12% |
| 2009 | $8,962 +92.5% | $339,700 +3.6% |
| 2006 | $4,656 +14.5% | $328,000 +6.3% |
| 2005 | $4,066 -5.1% | $308,700 +3% |
| 2004 | $4,286 +556.1% | $299,700 +827.9% |
| 2002 | $653 | $32,300 |
Find assessor info on the county website
Neighborhood: Eiden
Nearby homes
- $544,3004 bd4 ba2.5k sqft9707 Almond Ave N, Brooklyn Park, MN 55443Off Market
- $475,2005 bd4 ba3k sqft3212 Daylily Ave N, Brooklyn Park, MN 55443Off Market
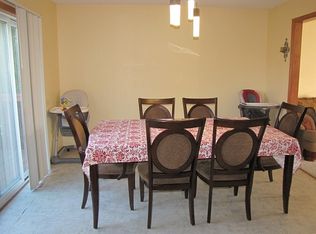
- $487,8004 bd3 ba2.1k sqft3257 98th Cir N, Brooklyn Park, MN 55443Off Market

- $354,9003 bd2 ba1.3k sqft3220 Daylily Ave N, Brooklyn Park, MN 55443Off Market
- $505,5004 bd3 ba2.7k sqft9713 Almond Ave N, Brooklyn Park, MN 55443Off Market
- $473,3004 bd3 ba2k sqft3204 Daylily Ave N, Brooklyn Park, MN 55443Off Market
- $521,3004 bd3 ba2.5k sqft3263 98th Cir N, Brooklyn Park, MN 55443Off Market
- $497,2004 bd3 ba2.1k sqft9700 Almond Ave N, Brooklyn Park, MN 55443Off Market
Nearby schools
GreatSchools rating
- 5/10Woodland Elementary SchoolGrades: PK-5Distance: 0.8 mi
- 4/10Brooklyn Junior High SchoolGrades: 6-8Distance: 3.1 mi
- 2/10Park Center IB World SchoolGrades: 9-12Distance: 3.1 mi
Get a cash offer in 3 minutes
Find out how much your home could sell for in as little as 3 minutes with a no-obligation cash offer.
Estimated market value
$538,000
Get a cash offer in 3 minutes
Find out how much your home could sell for in as little as 3 minutes with a no-obligation cash offer.
Estimated market value
$538,000
- Minnesota
- Hennepin County
- Brooklyn Park
- 55443
- Eiden
- 9701 Almond Ave N
Nearby cities
Nearby neighborhoods
Nearby zip codes
Other Brooklyn Park Topics
