Skip main navigation
Sold
  • Price Unknown

    9701 Belmont Ave, Kansas City, MO 64134

    3beds
    1,940sqft
    Single Family Residence
    Built in 1957
    10,454 Square Feet Lot
    $167,000 Zestimate®
    $--/sqft
    $1,678 Estimated rent

    Home value

    $167,000

    $150,000 - $185,000

    $1,678/mo

    Zestimate® history
    Loading
    Loading...

    Owner options

    List your home for rent

    $1,678/mo

    Rent Zestimate®

    Find your next renter with Zillow Rental Manager. Plus, with online applications, you can quickly screen prospective tenants – for free.

    Learn more

    $1,678/mo

    Rent Zestimate®

    Refinance and save

    $50/mo

    Est. payment

    Refinancing to a lower rate could help reduce your monthly payments and save thousands over the life of the loan.

    See today's rates

    $50/mo

    Est. payment

    Explore your selling options

    Work with a Zillow partner agent

    Leverage their expertise and Zillow's premium Showcase listings to get your home seen by more buyers.

    Get started

    List with your own agent

    Get your home in front of millions of buyers by listing it on Zillow.

    Learn how to do it

    Sell it yourself

    Take full control of how buyers see your home on Zillow by listing For Sale by Owner (FSBO).

    List your home

    What's special

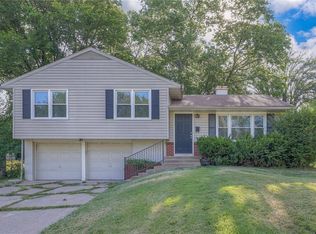
    Stainless steel appliancesBeautifully refinished hardwood floorsNew windowsNew garage doorNew hvac systemKitchen features granite countertops
    **Big opportunity for the right buyer! This home offers more square footage than most others in the area and is priced with its current condition in mind. The foundation is sloped and needs to be corrected and stabilized. Serious upside potential once the work is completed. Be sure to request the structural engineering report and professional foundation repair estimate so you can review the details and make an informed decision. Sellers are requesting to sell the home "as-is". This fully remodeled 3 bedroom, 2 bathroom home blends timeless charm with modern updates throughout. The 2021 renovation includes a new HVAC system, new windows, a new garage door, and beautifully refinished hardwood floors. The kitchen features granite countertops and stainless steel appliances, creating a clean, functional space that flows easily into the main living areas. The living room is anchored by a classic brick fireplace that adds warmth and character. A small finished lower level area provides additional living space, perfect for a second family room, rec area, or home gym. A bonus room on the main level adds even more flexibility for a home office or playroom. All of this sits on a spacious lot with room to relax, entertain, or enjoy the outdoors.

    Zillow last checked:

    Listing updated:

    Listed by:

    Dani Beyer Team 816-321-0120,

    Keller Williams KC North,

    Jordan Johnston 314-537-5591,

    Keller Williams KC North

    Bought with:

    Regina Drone, 2006039462

    Regina's All Access Realty LLC

    Source: Heartland MLS as distributed by MLS GRID,MLS#: 2593211MLS Logo

    Facts & features

    Interior

    Bedrooms & bathrooms
    • Bedrooms: 3
    • Bathrooms: 2
    • Full bathrooms: 2
    Heating
    • Forced Air
    Cooling
    • Electric
    Appliances
    • Included: Dishwasher, Microwave, Refrigerator, Gas Range
    • Laundry: In Basement
    Features
    • Flooring: Carpet, Tile, Wood
    • Basement: Finished,Garage Entrance,Interior Entry
    • Number of fireplaces: 1
    • Fireplace features: Living Room
    Interior area
    • Total structure area: 1,940
    • Total interior livable area: 1,940 sqft
    • Finished area above ground: 1,700
    • Finished area below ground: 240

    Property

    Parking
    • Total spaces: 1
    • Parking features: Attached, Basement, Garage Door Opener, Garage Faces Front
    • Attached garage spaces: 1
    Features
    • Fencing: Metal
    Lot
    • Size: 10,454 Square Feet
    Details
    • Parcel number: 49630110600000000

    Construction

    Type & style
    • Home type: SingleFamily
    • Architectural style: Traditional
    • Property subtype: Single Family Residence
    Materials
    • Brick Veneer, Shingle Siding
    • Roof: Composition
    Condition
    • Year built: 1957

    Utilities & green energy

    • Sewer: Public Sewer
    • Water: Public

    Community & HOA

    Community
    • Subdivision: Fairlane
    HOA
    • Has HOA: Yes
    • HOA fee: $50 annually
    Location
    • Region: Kansas City

    Financial & listing details

    • Tax assessed value: $129,600
    • Annual tax amount: $3,620
    • Date on market: 12/29/2025
    • Listing terms: Cash,Conventional,FHA,VA Loan
    • Ownership: Private
    • Road surface type: Paved

    Price history

    DateEventPrice
    3/16/2026Sold--
    Source: Heartland MLS as distributed by MLS GRID #2593211 Report a problem
    3/4/2026Pending sale$175,000$90/sqft
    Source: Heartland MLS as distributed by MLS GRID #2593211 Report a problem
    2/25/2026Price change$175,000-12.5%$90/sqft
    Source: Heartland MLS as distributed by MLS GRID #2593211 Report a problem
    2/9/2026Price change$200,000-4.5%$103/sqft
    Source: Heartland MLS as distributed by MLS GRID #2593211 Report a problem
    1/27/2026Price change$209,500-0.2%$108/sqft
    Source: Heartland MLS as distributed by MLS GRID #2593211 Report a problem
    1/16/2026Price change$210,000-4.5%$108/sqft
    Source: Heartland MLS as distributed by MLS GRID #2593211 Report a problem
    12/29/2025Listed for sale$220,000+131.6%$113/sqft
    Source: Heartland MLS as distributed by MLS GRID #2593211 Report a problem
    5/27/2021Sold--
    Source: Heartland MLS as distributed by MLS GRID #2317014 Report a problem
    4/7/2015Listing removed$95,000$49/sqft
    Source: Keller Williams - Overland Park #1920842 Report a problem
    8/13/2014Price change$95,000-4.9%$49/sqft
    Source: John Moffitt & Assoc #1896190 Report a problem
    3/13/2014Listed for sale$99,900-8.3%$51/sqft
    Source: REALTY EXECUTIVES of Kansas City #1871621 Report a problem
    1/23/2014Listing removed$109,000$56/sqft
    Source: John Moffitt & Assoc #1844753 Report a problem
    8/21/2013Listed for sale$109,000+131.9%$56/sqft
    Source: Coldwell Banker John Moffitt #1844753 Report a problem
    5/19/2009Sold--
    Source: Agent Provided Report a problem
    2/8/2009Listed for sale$47,000$24/sqft
    Source: Century 21 #1517153 Report a problem
    11/20/2008Sold--
    Source: Public Record Report a problem

    Public tax history

    YearProperty taxesTax assessment
    2025$2,192 -40.5%$24,624 -42.2%
    2024$3,687 +1.8%$42,593
    2023$3,620 +96.4%$42,593 +128.7%
    2022$1,844 +15.9%$18,620
    2021$1,590 +1.6%$18,620 +7.5%
    2020$1,565 +5.7%$17,316
    2019$1,480 $17,316 +15.1%
    2018$1,480 -4.2%$15,045
    2017$1,544 +11.5%$15,045 +2.6%
    2016$1,385 +4.4%$14,668 +2%
    2014$1,327 -1.5%$14,381
    2013$1,347 +0.4%$14,381
    2012$1,341 +0.6%$14,381
    2011$1,333 +0.7%$14,381
    2010$1,323 -12.6%$14,381
    2009$1,515 +7.3%$14,381 -14%
    2008$1,412 -0.7%$16,722
    2007$1,422 +0%$16,722
    2006$1,421 +22.1%$16,722
    2005$1,164 +0.9%$16,722 +15%
    2004$1,153 +19.9%$14,541
    2003$962 +0.8%$14,541 +15%
    2002$954 +2.1%$12,644
    2001$935 $12,644
    Find assessor info on the county website

    Neighborhood: Fairlane

    Nearby schools

    GreatSchools rating
    Schools provided by the listing agent
    • Elementary: Dobbs
    • High: Hickman Mills

    Source: Heartland MLS as distributed by MLS GRID. This data may not be complete. We recommend contacting the local school district to confirm school assignments for this home.

    Get a cash offer in 3 minutes
    Find out how much your home could sell for in as little as 3 minutes with a no-obligation cash offer.
    Estimated market value
    $167,000
    Get a cash offer in 3 minutes
    Find out how much your home could sell for in as little as 3 minutes with a no-obligation cash offer.
    Estimated market value
    $167,000