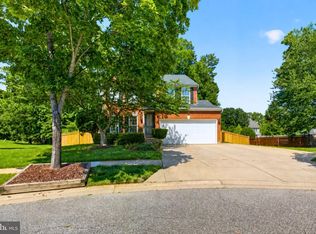
Nestled in the charming Charles Crossing community, this stunning Colonial-style home offers a perfect blend of comfort and elegance. Built in 2002, this residence boasts a generous 2,954 square feet of thoughtfully designed living space, ideal for both relaxation and entertaining. Step inside to discover a warm and inviting interior featuring beautiful wood and carpet flooring throughout. The open floor plan seamlessly connects the living areas, creating a welcoming atmosphere. The gourmet kitchen is a chef's dream, equipped with upgraded countertops, a cooktop, and ample table space for casual dining. The main level also features a cozy fireplace with a charming mantel, providing a focal point for the living room and a perfect spot to unwind during cooler evenings. Elegant details such as crown moldings and chair railings add a touch of sophistication, while recessed lighting enhances the overall ambiance. With six spacious bedrooms, including a luxurious primary suite with a walk-in closet and an en-suite bathroom featuring both a tub and a walk-in shower, this home is designed for comfort and convenience. Additional bathrooms ensure that everyone has their own space, making morning routines a breeze. The fully finished basement offers endless possibilities, whether you envision a game room, home gym, or additional living space. With a rear entrance and walkout stairs, this area is both functional and versatile. Outside, the property sits on a well-maintained corner lot of 0.24 acres, providing plenty of space for outdoor activities. The secure storage area is perfect for keeping your outdoor equipment organized. Enjoy the fresh air on the patio, ideal for summer barbecues or quiet evenings under the stars. Parking is a breeze with an attached two-car garage and additional off-street parking available. The asphalt driveway adds to the home's curb appeal while ensuring easy access. Located in a peaceful neighborhood, this home offers the perfect retreat while still being conveniently close to local amenities. Experience the comfort and charm of this exceptional property, where every detail has been carefully considered to create a true sense of home. - Finished walk-in attic/storage area accessible from primary bedroom - Finished walk-in attic/storage area accessible from garage - Tesla EV charger installed in garage (Included) - Pool table (Included) - Outdoor (detached) storage shed (Included) - Basketball Hoop (Included)
For sale
$609,000
9701 Cadwell St, Waldorf, MD 20603
5beds
4,116sqft
Single Family Residence
Built in 2002
10,309 Square Feet Lot
$606,300 Zestimate®
$148/sqft
$110/mo HOA
What's special
Attached two-car garageSecure storage areaAdditional off-street parking availableWarm and inviting interiorGourmet kitchenUpgraded countertopsSix spacious bedrooms
- 5 days
- 549
- 30
Likely to sell faster than
Zillow last checked:
Listing updated:
Listed by:
Dilip Patel 240-344-8956,
FAB Realty LLC 4433365623,
Co-Listing Agent: Sam Gupta 214-476-2856,
FAB Realty LLC
Source: Bright MLS,MLS#: MDCH2058472
Facts & features
Interior
Bedrooms & bathrooms
- Bedrooms: 5
- Bathrooms: 4
- Full bathrooms: 3
- 1/2 bathrooms: 1
- Main level bathrooms: 1
Basement
- Area: 1162
Heating
- Heat Pump, Natural Gas
Cooling
- Other, Electric
Appliances
- Included: Cooktop, Dishwasher, Disposal, Exhaust Fan, Dryer, Energy Efficient Appliances, Microwave, Oven, Refrigerator, Washer, Water Heater, Gas Water Heater
Features
- Attic, Chair Railings, Crown Molding, Dining Area, Open Floorplan, Kitchen - Gourmet, Kitchen - Table Space, Primary Bath(s), Upgraded Countertops, Bathroom - Tub Shower, Bathroom - Walk-In Shower, Ceiling Fan(s), Pantry, Recessed Lighting, Walk-In Closet(s), Other, Vaulted Ceiling(s)
- Flooring: Wood, Carpet
- Doors: French Doors, Six Panel, Sliding Glass
- Windows: Storm Window(s), Window Treatments
- Basement: Connecting Stairway,Full,Finished,Heated,Improved,Rear Entrance,Walk-Out Access
- Number of fireplaces: 1
- Fireplace features: Mantel(s)
Interior area
- Total structure area: 4,116
- Total interior livable area: 4,116 sqft
- Finished area above ground: 2,954
- Finished area below ground: 1,162
Property
Parking
- Total spaces: 6
- Parking features: Garage Faces Front, Storage, Asphalt, Electric Vehicle Charging Station(s), Attached, Driveway
- Attached garage spaces: 2
- Uncovered spaces: 4
- Details: Garage Sqft: 418
Accessibility
- Accessibility features: None
Features
- Levels: Two
- Stories: 2
- Patio & porch: Patio
- Exterior features: Storage
- Pool features: None
- Fencing: Vinyl
Lot
- Size: 10,309 Square Feet
- Features: Cleared, Corner Lot, Corner Lot/Unit
Details
- Additional structures: Above Grade, Below Grade
- Parcel number: 0906287492
- Zoning: RM
- Special conditions: Standard
Construction
Type & style
- Home type: SingleFamily
- Architectural style: Colonial
- Property subtype: Single Family Residence
Materials
- Stone, Vinyl Siding
- Foundation: Concrete Perimeter
Condition
- Very Good
- New construction: No
- Year built: 2002
Utilities & green energy
- Sewer: Public Sewer
- Water: Public
Community & HOA
Community
- Subdivision: Charles Crossing
HOA
- Has HOA: Yes
- HOA fee: $110 monthly
- HOA name: PAX RIVER PROPERTY MANAGEMENT LLC
Location
- Region: Waldorf
Financial & listing details
- Price per square foot: $148/sqft
- Tax assessed value: $490,567
- Annual tax amount: $6,282
- Date on market: 9/1/2026
- Listing agreement: Exclusive Right To Sell
- Listing terms: Cash,Conventional,FHA,Other,VA Loan
- Inclusions: Parking Included In Listprice,
- Ownership: Fee Simple
Estimated market value
$606,300
$576,000 - $637,000
$3,714/mo
Price history
| Date | Event | Price |
|---|---|---|
| 9/1/2026 | Listed for sale | $609,000+123.1%$148/sqft |
Source:  Bright MLS #MDCH2058472 Report a problem Bright MLS #MDCH2058472 Report a problem | ||
| 3/30/2009 | Sold | $273,000-24.4%$66/sqft |
Source: Public Record Report a problem | ||
| 1/8/2009 | Sold | $361,117+31.5%$88/sqft |
Source: Public Record Report a problem | ||
| 1/10/2003 | Sold | $274,623+165.3%$67/sqft |
Source: Public Record Report a problem | ||
| 5/14/2002 | Sold | $103,525$25/sqft |
Source: Public Record Report a problem | ||
Public tax history
| Year | Property taxes | Tax assessment |
|---|---|---|
| 2025 | $6,460 +7% | $463,033 +6.3% |
| 2024 | $6,038 +18.3% | $435,500 +6.9% |
| 2023 | $5,105 +21% | $407,433 -6.4% |
| 2022 | $4,219 -4.2% | $435,500 +24% |
| 2021 | $4,402 +2% | $351,300 +2% |
| 2020 | $4,314 -2.9% | $344,300 -2% |
| 2019 | $4,442 +2.1% | $351,300 +6.4% |
| 2018 | $4,350 +5% | $330,300 +5% |
| 2017 | $4,144 +22.3% | $314,667 +5.2% |
| 2016 | $3,388 | $299,033 +5.5% |
| 2015 | $3,388 | $283,400 +0.3% |
| 2014 | $3,388 | $282,667 +0.3% |
| 2013 | -- | $281,933 +0.3% |
| 2012 | -- | $281,200 |
| 2011 | -- | $281,200 |
| 2010 | -- | $281,200 -37.4% |
| 2009 | -- | $449,140 +15.4% |
| 2008 | -- | $389,202 +18.2% |
| 2007 | -- | $329,266 +22.3% |
| 2006 | -- | $269,330 +6.8% |
| 2005 | -- | $252,240 +7.3% |
| 2004 | -- | $235,150 +7.8% |
| 2003 | -- | $218,060 +3184% |
| 2002 | -- | $6,640 |
Find assessor info on the county website
Monthly payment
Est. payment
Payment breakdown
Explore the cost of this home by adjusting the details. Changes won't be saved.Climate risks
Neighborhood: 20603
Nearby schools
Schools provided by the listing agent
- District: Charles County Public Schools
Source: Bright MLS. This data may not be complete. We recommend contacting the local school district to confirm school assignments for this home.

Similar homes
- $550,0004 bd4 ba3.6k sqft3114 Sedgewick Dr, Waldorf, MD 20603For Sale

 MLS ID #MDCH2056222, Chris Craddock, EXP Realty, LLC. Bright MLS
 - $525,0004 bd4 ba3.4k sqft10166 Hubbard Ct, Waldorf, MD 20603For Sale
 MLS ID #MDCH2055036, Chris Craddock, EXP Realty, LLC. Bright MLS
 - $675,0005 bd4 ba4.5k sqft10660 Long Leaf Ln, Waldorf, MD 20603For Sale
 MLS ID #MDCH2055804, Laura Forbes, CENTURY 21 New Millennium. Bright MLS
 - $622,0004 bd4 ba4.4k sqft10352 Whittier Ct, White Plains, MD 20695For Sale
 MLS ID #MDCH2055528, Glenworth St Vall, KW Metro Center. Bright MLS
 - $789,9905 bd4 ba4.5k sqft10884 Alyssa Ln, Waldorf, MD 20603For SaleMLS ID #MDCH2056020, Charles Mcclam, St. Charles Realty, LLC. Bright MLS
- $585,0005 bd4 ba4.3k sqft11976 Castle Pines Ln, Waldorf, MD 20602For SaleMLS ID #MDCH2053506, Henry Nchotaku, Ultimate Properties, LLC.. Bright MLS
- $625,0004 bd4 ba4.3k sqft2006 N Alleva Ct, Accokeek, MD 20607For SaleMLS ID #MDPG2204534, Cheryl Smiler, EXP Realty, LLC. Bright MLS
- $640,0005 bd4 ba5k sqft17916 Merino Dr, Accokeek, MD 20607For SaleMLS ID #MDPG2209174, Evonne Nutall, Covenant Realty Group. Bright MLS
- $525,0004 bd3 ba3.4k sqft2424 Vidalia Ct, Waldorf, MD 20601For SaleMLS ID #MDCH2058236, Randell Dofat, EXP Realty, LLC. Bright MLS
- $610,0004 bd3 ba4.2k sqft2741 Euston Ct, Bryans Road, MD 20616For SaleMLS ID #MDCH2058598, Leah Molina, Samson Properties. Bright MLS
- $625,0004 bd4 ba3.1k sqft6844 Walkway Ct, Bryans Road, MD 20616For SaleMLS ID #MDCH2058728, Bob Chew, Samson Properties. Bright MLS
- $575,0005 bd5 ba2.8k sqftSt Charles Sub - Sheffie, Waldorf, MD 20602For SaleMLS ID #MDCH2058064, Laura Forbes, CENTURY 21 New Millennium. Bright MLS
- $610,0005 bd4 ba4.1k sqft5802 Bost Ln, Clinton, MD 20735For SaleMLS ID #MDPG2216954, Tiyawna Duncan, Pearson Smith Realty, LLC. Bright MLS
- $595,0005 bd4 ba2.9k sqft15204 Derbyshire Way, Accokeek, MD 20607For SaleMLS ID #MDPG2203800, DaJuan Pitts, Samson Properties. Bright MLS
- $589,9994 bd4 ba4.1k sqft11640 Port Royal Ave, Waldorf, MD 20602For SaleMLS ID #MDCH2058410, Rachelle Hough, Bennett Realty Solutions. Bright MLS
- $550,0004 bd4 ba3k sqft9210 Murdstone Ln, Waldorf, MD 20603For SaleMLS ID #MDCH2058378, Mike Paige, Keller Williams Preferred Properties. Bright MLS
- $585,0005 bd4 ba4.5k sqftStrawberry Hill, Bryans Road, MD 20616For SaleMLS ID #MDCH2057312, Robert Wittman, Redfin Corporation. Bright MLS
- $679,0005 bd4 ba3.8k sqft703 Yarrow Ct, Accokeek, MD 20607For SaleMLS ID #MDPG2208930, Marcus Young, Elite Realty. Bright MLS
- $600,0004 bd4 ba2.7k sqft17305 Summerwood Ln, Accokeek, MD 20607For SaleMLS ID #MDPG2207708, Samer Makhlouf, Apex Home Realty. Bright MLS
- $634,9004 bd4 ba4.4k sqft1054 Norfolk Dr, La Plata, MD 20646For SaleMLS ID #MDCH2058080, Mary Chambers, JPAR Real Estate Professionals. Bright MLS
