Welcome to 9701 Crofton Drive. This beautiful 3/4 bedroom 2.5 bath home offers 2,402 sq ft of well-designed living space with an open floor plan thar's perfect for both everyday living and entertaining. Hardwood flooring enhances the first floor foyer,kitchen,and breakfast area. Step outside to enjoy the screened porch overlooking the fully fenced backyard - an ideal setting for outdoor dining or pets to play. Located in a desirable Ladson Community with convenient access to shopping,dining,schools, and major highways, this move-in-ready home offers the perfect combination of style, and location, It is walking distance from the community pool! SELLER TO PAY REMAINING BALANCE OF SOLAR PANELS AT CLOSING !
Active
$430,000
9701 Crofton Dr, Ladson, SC 29456
3beds
2,402sqft
Single Family Residence
Built in 2013
9,583 Square Feet Lot
$422,800 Zestimate®
$179/sqft
$-- HOA
What's special
- 76 days
- 98
- 6
Zillow last checked:
Listing updated:
Listed by:
Carolina One Real Estate 843-779-8660
Source: CTMLS,MLS#: 26020821
Facts & features
Interior
Bedrooms & bathrooms
- Bedrooms: 3
- Bathrooms: 3
- Full bathrooms: 2
- 1/2 bathrooms: 1
Rooms
- Room types: Family Room, Loft, Office, Dining Room, Eat-In-Kitchen, Family, Foyer, Laundry, Pantry, Separate Dining, Breakfast Room
Heating
- Electric, Heat Pump, Central
Cooling
- Central Air
Appliances
- Laundry: Laundry Room
Features
- Kitchen Island, Walk-In Closet(s), Eat-in Kitchen, Entrance Foyer, Pantry
- Flooring: Ceramic Tile, Carpet, Wood
- Windows: Window Treatments
- Has fireplace: Yes
- Fireplace features: Family Room, Gas Log
Interior area
- Total structure area: 2,402
- Total interior livable area: 2,402 sqft
Property
Parking
- Total spaces: 2
- Parking features: Attached, Garage, Garage Door Opener
- Attached garage spaces: 2
Features
- Levels: Two
- Stories: 2
- Patio & porch: Patio, Screened
- Fencing: Wood
Lot
- Size: 9,583 Square Feet
- Features: Level, .5 - 1 Acre
Details
- Parcel number: 1630107047000
Construction
Type & style
- Home type: SingleFamily
- Architectural style: Traditional
- Property subtype: Single Family Residence
Materials
- Vinyl Siding
- Foundation: Slab
- Roof: Architectural
Condition
- New construction: No
- Year built: 2013
Utilities & green energy
- Sewer: Public Sewer
- Water: Public
- Utilities for property: Dorchester Cnty Water Auth, Dominion Energy
Community & HOA
Community
- Security: Security System
- Subdivision: Mckewn
Location
- Region: Ladson
Financial & listing details
- Price per square foot: $179/sqft
- Tax assessed value: $388,031
- Annual tax amount: $2,584
- Date on market: 7/21/2026
- Listing terms: Cash,Conventional,VA Loan
Estimated market value
$422,800
$402,000 - $444,000
$2,507/mo
Price history
| Date | Event | Price |
|---|---|---|
| 7/21/2026 | Listed for sale | $430,000+98.9%$179/sqft |
Source:  CTMLS #26020821 Report a problem CTMLS #26020821 Report a problem | ||
| 4/29/2014 | Sold | $216,190+7.6%$90/sqft |
Source: Agent Provided Report a problem | ||
| 6/10/2013 | Sold | $200,880$84/sqft |
Source: Public Record Report a problem | ||
Public tax history
| Year | Property taxes | Tax assessment |
|---|---|---|
| 2025 | $2,584 -1.4% | $15,521 |
| 2024 | $2,620 +11.9% | $15,521 +69.2% |
| 2023 | $2,342 -60.9% | $9,175 |
| 2022 | $5,995 | $9,175 -33.3% |
| 2021 | -- | $13,763 +50% |
| 2020 | -- | $9,175 0% |
| 2019 | $2,199 | $9,176 +17.9% |
| 2018 | $2,199 +16.5% | $7,780 |
| 2017 | $1,888 | $7,780 |
| 2016 | $1,888 | $7,780 |
| 2015 | -- | $7,780 -96% |
| 2014 | -- | $194,562 +7620.7% |
| 2013 | $1,965 | $2,520 |
| 2012 | -- | -- |
Find assessor info on the county website
Monthly payment
Est. payment
Payment breakdown
Explore the cost of this home by adjusting the details. Changes won't be saved.Climate risks
Neighborhood: 29456
Nearby schools
Schools provided by the listing agent
- Elementary: Joseph Pye
- Middle: Oakbrook
- High: Ft. Dorchester
Source: CTMLS. This data may not be complete. We recommend contacting the local school district to confirm school assignments for this home.

Similar homes
- $384,0005 bd3 ba2.6k sqft9656 Brandishing Rd, Ladson, SC 29456For Sale
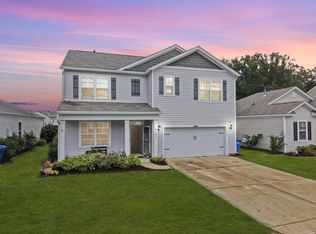
 MLS ID #25027916, Nanda Ragala. CTMLS
 - $340,0004 bd2 ba1.6k sqft206 Equinox Cir, Ladson, SC 29456For Sale
 MLS ID #26012117, Paul Pavilonis. CTMLS
 - $390,0004 bd3 ba2.6k sqft5059 Thornton Dr, Summerville, SC 29485For Sale
 MLS ID #26018179, Nam Ngo. CTMLS
 - $355,0003 bd3 ba1.7k sqft1109 Briar Rose Ln, Ladson, SC 29456For Sale
 MLS ID #26022217, Connie White. CTMLS
 - $369,9003 bd3 ba2.1k sqft110 Freeport St, Summerville, SC 29483For SaleMLS ID #26027264, Daryl Shorter. CTMLS
- $335,0004 bd3 ba2.4k sqft1039 Friartuck Trl, Ladson, SC 29456For SaleMLS ID #26023999, Jenny Panzer. CTMLS
- $369,0004 bd3 ba2.1k sqft108 Whaler Rd, Summerville, SC 29485For SaleMLS ID #26027427, Thomas Shoupe. CTMLS
- $359,9004 bd2 ba1.7k sqft129 Mockernut Dr, Ladson, SC 29456For SaleMLS ID #26012160, Tracy Hatchell. CTMLS
- $410,0003 bd2 ba2.1k sqft5305 Sumters Run, Charleston, SC 29418For SaleMLS ID #26023843, Carolyn Lever. CTMLS
- $455,0005 bd3 ba2.6k sqft131 Willowbend Ln, Summerville, SC 29485For SaleMLS ID #26021811, Mark Estes. CTMLS
- $455,0003 bd3 ba2.1k sqft443 Northern Red Oak Dr, Summerville, SC 29486For SaleMLS ID #26027303, Lynne Hall. CTMLS
- $380,0003 bd3 ba1.8k sqft216 Runnymede Ln, Summerville, SC 29485For SaleMLS ID #26021383, Tina Byers. CTMLS
- $429,9954 bd3 ba1.9k sqft125 Lyra Ln, Summerville, SC 29486For SaleMLS ID #26027320, Kathi Solomon. CTMLS
- $435,0003 bd2 ba2.6k sqft1745 Central Ave, Summerville, SC 29483For SaleMLS ID #25023001, Gigi Gilden. CTMLS
- $385,0004 bd2 ba1.9k sqft248 Loocock Dr, Goose Creek, SC 29445For SaleMLS ID #26027096, Allycia Dreyer. CTMLS
- $349,9905 bd3 ba2.6k sqft3419 Kirkwall Dr, Summerville, SC 29485For SaleMLS ID #26026476, Lauren Gasperic. CTMLS
- $350,0004 bd4 ba2.5k sqft46 Monte Sano Dr, Hanahan, SC 29410For SaleMLS ID #26025118, Jayme Ellis. CTMLS
- $419,9005 bd3 ba2.9k sqft5143 Blair Rd, Summerville, SC 29483For SaleMLS ID #26019865, Mike Meador. CTMLS
- $519,0004 bd3 ba2.6k sqft104 Seven Oaks Ln, Summerville, SC 29485For SaleMLS ID #26011973, Candace Pratt. CTMLS
- $464,4996 bd4 ba2.8k sqft126 Mateo Ct, Summerville, SC 29483For SaleMLS ID #26011813, Tim Holt. CTMLS
