Skip main navigation
Closed
Street View
  • $305,000

    9701 Hart St, Saint John, IN 46373

    3beds
    1,641sqft
    Townhouse
    Built in 2004
    0.26 Acres Lot
    $345,100 Zestimate®
    $186/sqft
    $2,470 Estimated rent

    Home value

    $345,100

    $328,000 - $362,000

    $2,470/mo

    Zestimate® history
    Loading
    Loading...

    Owner options

    List your home for rent

    $2,470/mo

    Rent Zestimate®

    Find your next renter with Zillow Rental Manager. Plus, with online applications, you can quickly screen prospective tenants – for free.

    Learn more

    $2,470/mo

    Rent Zestimate®

    Refinance and save

    $1,907/mo

    Est. payment

    Refinancing to a lower rate could help reduce your monthly payments and save thousands over the life of the loan.

    See today's rates

    $1,907/mo

    Est. payment

    Explore your selling options

    Work with a Zillow partner agent

    Leverage their expertise and Zillow's premium Showcase listings to get your home seen by more buyers.

    Get started

    List with your own agent

    Get your home in front of millions of buyers by listing it on Zillow.

    Learn how to do it

    Sell it yourself

    Take full control of how buyers see your home on Zillow by listing For Sale by Owner (FSBO).

    List your home

    What's special

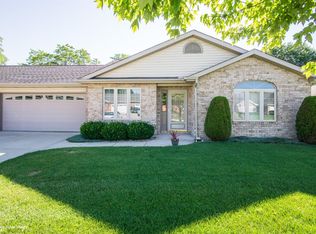
    Eat in kitchenOversized garageClose to parksLarge backyard
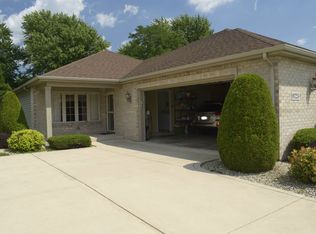
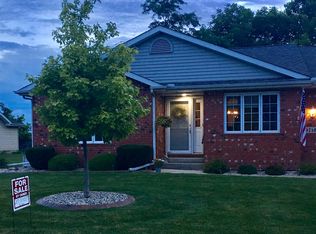
    Tired of stairs? This beautiful move in ready 3 bedroom, 2 bath townhome features an eat in kitchen, living room fireplace plus all appliances stay. Large backyard with concrete patio, oversized garage w/ attic storage. Equipped with reverse osmosis water and on demand hot water system, HOA includes lawn maintenance and snow removal. Close to parks and shopping.

    Zillow last checked:

    Listing updated:

    Listed by:

    Christopher Fritza,

    Century 21 Circle 219-738-2455,

    James Fritza,

    Century 21 Circle

    Bought with:

    Joseph Wright, RB19001612

    City and Field Real Estate

    Source: NIRA as distributed by MLS GRID,MLS#: 534207MLS Logo

    Facts & features

    Interior

    Bedrooms & bathrooms
    • Bedrooms: 3
    • Bathrooms: 2
    • Full bathrooms: 1
    • 3/4 bathrooms: 1
    Primary bedroom
    • Area: 168
    • Dimensions: 14 x 12
    Bedroom 2
    • Area: 168
    • Dimensions: 14 x 12
    Bedroom 3
    • Area: 132
    • Dimensions: 12 x 11
    Bathroom
    • Description: 3/4
    Bathroom
    • Description: Full
    Kitchen
    • Area: 210
    • Dimensions: 15 x 14
    Living room
    • Area: 300
    • Dimensions: 20 x 15
    Heating
    • Forced Air, Heat Pump, Natural Gas
    Appliances
    • Included: Built-In Gas Range, Dishwasher, Disposal, Dryer, Microwave, Portable Dishwasher, Refrigerator, Washer, Water Softener Owned
    • Laundry: Main Level
    Features
    • Cathedral Ceiling(s), Country Kitchen, Primary Downstairs, Vaulted Ceiling(s)
    • Windows: Skylight(s)
    • Has basement: No
    • Attic: Permanent Stairs
    • Number of fireplaces: 1
    • Fireplace features: Great Room, Living Room
    Interior area
    • Total structure area: 1,641
    • Total interior livable area: 1,641 sqft
    • Finished area above ground: 1,641

    Property

    Parking
    • Total spaces: 2.5
    • Parking features: Attached
    • Attached garage spaces: 2.5
    Features
    • Patio & porch: Patio
    • Frontage length: 75
    Lot
    • Size: 0.26 Acres
    • Dimensions: 11,400 SQ FT
    Details
    • Parcel number: 451133329001000035

    Construction

    Type & style
    • Home type: Townhouse
    • Architectural style: Other
    • Property subtype: Townhouse
    • Attached to another structure: Yes
    Condition
    • New construction: No
    • Year built: 2004

    Utilities & green energy

    • Water: Public
    • Utilities for property: Cable Available, Electricity Available, Natural Gas Available

    Community & neighborhood

    Community
    • Community features: Sidewalks
    Location
    • Region: Saint John
    • Subdivision: Three Spgs Ph 01

    HOA & financial

    HOA
    • Has HOA: Yes
    • HOA fee: $960 monthly
    • Association name: Steve Dalsanto HOA PRESIDENT
    • Association phone: 847-774-1759

    Other

    Other facts
    • Listing agreement: Exclusive Right To Sell
    • Listing terms: Cash,Conventional,FHA,VA Loan

    Price history

    DateEventPrice
    9/1/2023Sold$305,000$186/sqft
    Source: NIRA as distributed by MLS GRID #534207 Report a problem
    8/2/2023Contingent$305,000$186/sqft
    Source: NIRA as distributed by MLS GRID #534207 Report a problem
    7/29/2023Listed for sale$305,000+27.1%$186/sqft
    Source: NIRA as distributed by MLS GRID #534207 Report a problem
    7/31/2020Sold$240,000+9.1%$146/sqft
    Source: NIRA as distributed by MLS GRID #474153 Report a problem
    1/19/2016Listing removed$219,970$134/sqft
    Source: CENTURY 21 Affiliated #384344 Report a problem
    1/14/2016Pending sale$219,970$134/sqft
    Source: CENTURY 21 Affiliated #384344 Report a problem
    1/14/2016Listed for sale$219,970+6.8%$134/sqft
    Source: CENTURY 21 Affiliated #384344 Report a problem
    1/13/2016Sold$206,000-6.4%$126/sqft
    Source: NIRA as distributed by MLS GRID #384344 Report a problem
    12/1/2015Pending sale$219,970$134/sqft
    Source: Better Homes and Gardens Real Estate Affiliated #384344 Report a problem
    11/24/2015Listed for sale$219,970+16.4%$134/sqft
    Source: CENTURY 21 Affiliated #384344 Report a problem
    4/11/2011Sold$189,000-3%$115/sqft
    Source: Public Record Report a problem
    12/14/2010Price change$194,900-2%$119/sqft
    Source: RE/MAX Results (Schererville) #269692 Report a problem
    12/12/2010Price change$198,900-3%$121/sqft
    Source: RE/MAX Results (Schererville) #269692 Report a problem
    10/31/2010Price change$205,000-5.9%$125/sqft
    Source: RE/MAX Results (Schererville) #269692 Report a problem
    8/1/2010Listed for sale$217,900$133/sqft
    Source: RE/MAX Results #269692 Report a problem

    Public tax history

    YearProperty taxesTax assessment
    2025$2,666 +25.1%$316,900 +4.5%
    2024$2,131 -9.3%$303,200 +20.5%
    2023$2,349 +9.6%$251,600 +1.9%
    2022$2,143 +2%$246,800 +6%
    2021$2,101 +11%$232,800 +3.5%
    2020$1,894 -2.1%$224,900 +14.2%
    2019$1,934 +1.6%$196,900 +0.9%
    2018$1,904 +14.3%$195,100 -1.5%
    2017$1,665 $198,000 +7.3%
    2016$1,665 +0.3%$184,600 +0.2%
    2014$1,660 -2.9%$184,300 -0.8%
    2013$1,709 -16.7%$185,800 -5.8%
    2012$2,053 +26%$197,300 +7.9%
    2011$1,630 -54.8%$182,900
    2010$3,608 $182,900
    2009-- $182,900 +12.4%
    2007-- $162,700 +13.1%
    2006-- $143,800

    Find assessor info on the county website

    Neighborhood: 46373

    Nearby schools

    GreatSchools rating
    Get a cash offer in 3 minutes
    Find out how much your home could sell for in as little as 3 minutes with a no-obligation cash offer.
    Estimated market value
    $345,100
    Get a cash offer in 3 minutes
    Find out how much your home could sell for in as little as 3 minutes with a no-obligation cash offer.
    Estimated market value
    $345,100