Why wait to build when you can move into a newly built home with over $20k in custom window treatments, light fixtures, paint, wallpaper and water softener. Residents enjoy a community pool, playground, clubhouse and all lawn maintenance, including Rainbird irrigation system, maintained by HOA. Elegant Seabrook model with HUGE bonus room and 4th full bathroom upstairs. Beautiful light filled, open concept great room, gourmet kitchen and separate dining room with 9 ft ceilings opens to large covered back patio. A true chef's kitchen with gas stove, double ovens, microwave and french door refrigerator. Quartz countertops on the center island with breakfast bar for comfortable entertaining. Primary bedroom has tray ceiling and three large windows. Primary bath has double quartz sinks, walk in closet, walk in linen closet and full double shower. 2 bedrooms on opposite sides of the house, one with a private bathroom, offers everyone their own space. 3 car garage with plenty of built in storage and third car garage door. 9 years left on builder warranty will be transferred to new homeowner. Close to Geist Marina, restaurants and shopping. Award winning McCordsville schools make this a must see.
Sold
$487,000
9701 Holborn Ave, McCordsville, IN 46055
3beds
2,667sqft
Residential, Single Family Residence
Built in 2022
7,405 Square Feet Lot
$481,300 Zestimate®
$183/sqft
$2,949 Estimated rent
Home value
$481,300
$457,000 - $505,000
$2,949/mo
Zestimate® history
Owner options
List your home for rent
$2,949/mo
Rent Zestimate®
Find your next renter with Zillow Rental Manager. Plus, with online applications, you can quickly screen prospective tenants – for free.
$2,949/mo
Rent Zestimate®
Refinance and save
$2,551/mo
Est. payment
Refinancing to a lower rate could help reduce your monthly payments and save thousands over the life of the loan.
$2,551/mo
Est. payment
Explore your selling options
Work with a Zillow partner agent
Leverage their expertise and Zillow's premium Showcase listings to get your home seen by more buyers.
Get startedList with your own agent
Get your home in front of millions of buyers by listing it on Zillow.
Learn how to do itSell it yourself
Take full control of how buyers see your home on Zillow by listing For Sale by Owner (FSBO).
List your homeWhat's special
Community poolRainbird irrigation systemLight fixturesHuge bonus roomLarge covered back patioWalk in closetGourmet kitchen
Zillow last checked:
Listing updated:
Listed by:
Pamela Craney 317-502-2232,
The Madsen Group, LLC
Bought with:
William Griffin
CPR Real Estate, LLC
Source: MIBOR as distributed by MLS GRID,MLS#: 21964600
Facts & features
Interior
Bedrooms & bathrooms
- Bedrooms: 3
- Bathrooms: 4
- Full bathrooms: 4
- Main level bathrooms: 3
- Main level bedrooms: 3
Primary bedroom
- Features: Carpet
- Level: Main
- Area: 238 Square Feet
- Dimensions: 17x14
Bedroom 2
- Features: Carpet
- Level: Main
- Area: 144 Square Feet
- Dimensions: 12x12
Bedroom 3
- Features: Carpet
- Level: Main
- Area: 144 Square Feet
- Dimensions: 12x12
Bonus room
- Features: Carpet
- Level: Upper
- Area: 289 Square Feet
- Dimensions: 17x17
Dining room
- Features: Vinyl Plank
- Level: Main
- Area: 192 Square Feet
- Dimensions: 16x12
Great room
- Features: Vinyl Plank
- Level: Main
- Area: 306 Square Feet
- Dimensions: 18x17
Kitchen
- Features: Vinyl Plank
- Level: Main
- Area: 180 Square Feet
- Dimensions: 15x12
Laundry
- Features: Tile-Ceramic
- Level: Main
- Area: 48 Square Feet
- Dimensions: 8x6
Heating
- Forced Air
Cooling
- Has cooling: Yes
Appliances
- Included: Dishwasher, Disposal, Gas Water Heater, Microwave, Double Oven, Gas Oven, Range Hood, Refrigerator, Water Softener Owned
- Laundry: Main Level
Features
- Double Vanity, Tray Ceiling(s), Kitchen Island, Entrance Foyer, Ceiling Fan(s), High Speed Internet, Wired for Data, Pantry, Smart Thermostat, Walk-In Closet(s)
- Windows: Screens, Wood Work Painted
- Has basement: No
Interior area
- Total structure area: 2,667
- Total interior livable area: 2,667 sqft
Property
Parking
- Total spaces: 3
- Parking features: Attached
- Attached garage spaces: 3
Features
- Levels: One and One Half
- Stories: 1
- Patio & porch: Covered
- Exterior features: Smart Lock(s), Sprinkler System
Lot
- Size: 7,405 Square Feet
- Features: Sidewalks, Street Lights, Suburb
Details
- Parcel number: 300113800017170018
- Special conditions: None,Broker Owned
- Horse amenities: None
Construction
Type & style
- Home type: SingleFamily
- Architectural style: Ranch
- Property subtype: Residential, Single Family Residence
Materials
- Brick, Cement Siding
- Foundation: Slab
Condition
- New Construction
- New construction: Yes
- Year built: 2022
Details
- Builder name: Lennar
Utilities & green energy
- Electric: 200+ Amp Service
- Water: Municipal/City
- Utilities for property: Electricity Connected, Sewer Connected, Water Connected
Community & HOA
Community
- Features: Low Maintenance Lifestyle
- Security: Security Alarm Paid
- Subdivision: Mccord Pointe
HOA
- Has HOA: Yes
- Amenities included: Clubhouse, Landscaping, Maintenance Grounds, Park, Pool, Snow Removal
- Services included: Clubhouse, Entrance Common, Irrigation, Lawncare, Maintenance Grounds, ParkPlayground, Management, Snow Removal, Walking Trails
- HOA fee: $204 monthly
- HOA phone: 317-253-1401
Location
- Region: Mccordsville
Financial & listing details
- Price per square foot: $183/sqft
- Tax assessed value: $467,100
- Annual tax amount: $5,063
- Date on market: 2/24/2024
- Cumulative days on market: 23 days
- Electric utility on property: Yes
Price history
| Date | Event | Price |
|---|---|---|
| 4/22/2024 | Sold | $487,000-0.6%$183/sqft |
Source:  MIBOR as distributed by MLS GRID #21964600 Report a problem MIBOR as distributed by MLS GRID #21964600 Report a problem | ||
| 3/19/2024 | Pending sale | $490,000$184/sqft |
Source: MIBOR as distributed by MLS GRID #21964600 Report a problem | ||
| 3/14/2024 | Price change | $490,000-2%$184/sqft |
Source: MIBOR as distributed by MLS GRID #21964600 Report a problem | ||
| 2/24/2024 | Listed for sale | $499,900$187/sqft |
Source: MIBOR as distributed by MLS GRID #21964600 Report a problem | ||
Public tax history
| Year | Property taxes | Tax assessment |
|---|---|---|
| 2025 | $5,063 +961.3% | $467,100 -0.5% |
| 2024 | $477 | $469,600 +501.3% |
| 2023 | -- | $78,100 |
Find assessor info on the county website
Neighborhood: 46055
Nearby homes
- $511,5003 bd3 ba2.2k sqft9705 Holborn Ave, McCordsville, IN 46055Off Market
- $449,7603 bd3 ba2.2k sqft9697 Holborn Ave, McCordsville, IN 46055Sold
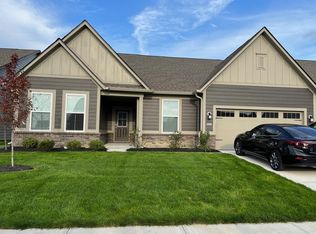
- $357,7003 bd2 ba1.5k sqft9711 Holborn Ave, McCordsville, IN 46055Off Market
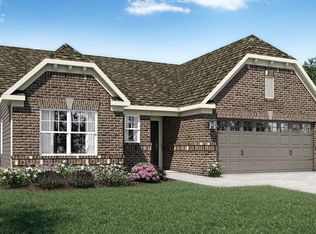
- $409,6003 bd2 ba2k sqft9707 Holborn Ave, McCordsville, IN 46055Off Market

- $402,9003 bd2 ba2k sqft9691 Holborn Ave, McCordsville, IN 46055Off Market
- $374,9003 bd2 ba1.5k sqft9708 Holborn Ave, McCordsville, IN 46055Sold
- $372,6003 bd2 ba1.8k sqft9712 Holborn Ave, McCordsville, IN 46055Off Market
- $422,0003 bd3 ba2.2k sqft9683 Holborn Ave, McCordsville, IN 46055Off Market
Nearby schools
GreatSchools rating
- 7/10Fortville Elementary SchoolGrades: K-5Distance: 3.2 mi
- 6/10Mt Vernon Middle SchoolGrades: 6-8Distance: 3.5 mi
- 8/10Mt Vernon High SchoolGrades: 9-12Distance: 3.3 mi
Schools provided by the listing agent
- Elementary: Fortville Elementary School
- Middle: Mt Vernon Middle School
- High: Mt Vernon High School
Source: MIBOR as distributed by MLS GRID. This data may not be complete. We recommend contacting the local school district to confirm school assignments for this home.
Get a cash offer in 3 minutes
Find out how much your home could sell for in as little as 3 minutes with a no-obligation cash offer.
Estimated market value
$481,300
Get a cash offer in 3 minutes
Find out how much your home could sell for in as little as 3 minutes with a no-obligation cash offer.
Estimated market value
$481,300
- Indiana
- Hancock County
- McCordsville
- 46055
- 9701 Holborn Ave
Nearby cities
Nearby zip codes
Other McCordsville Topics
