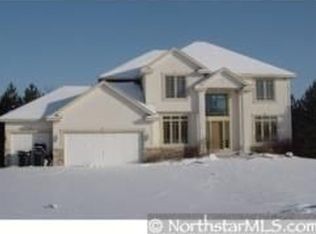
Welcome to your dream home in scenic Mississippi Pines! Set on a 1-acre lot with 300+ acres of trails and river access, this 5,000+ sq ft home is built for entertaining inside and out. Enjoy a massive deck, built-in gas fireplace, patio with burn pit, and endless space to host. Inside, the lower level has room for games, a movie room, family room, and a stylish walk-up bar. Upstairs offers 4 spacious bedrooms, a remodeled primary suite, and full bath. The main floor includes formal dining, a huge pantry, mudroom, office, and main-level laundry. The oversized driveway is perfect for basketball or pickleball. Monticello School District busing is included, and STMA open enrollment is available (small fee may apply). Option to build your own pole barn, too. This is more than a home—it’s a lifestyle in a vibrant neighborhood surrounded by nature, privacy, and space to play.
Closed
$850,000
9701 James Ave NE, Otsego, MN 55362
4beds
5,358sqft
Single Family
Built in 2003
1.02 Acres Lot
$810,000 Zestimate®
$159/sqft
$4,784 Estimated rent
Home value
$810,000
$761,000 - $859,000
$4,784/mo
Zestimate® history
Owner options
List your home for rent
$4,784/mo
Rent Zestimate®
Find your next renter with Zillow Rental Manager. Plus, with online applications, you can quickly screen prospective tenants – for free.
$4,784/mo
Rent Zestimate®
Refinance and save
$5,551/mo
Est. payment
Refinancing to a lower rate could help reduce your monthly payments and save thousands over the life of the loan.
$5,551/mo
Est. payment
Explore your selling options
Work with a Zillow partner agent
Leverage their expertise and Zillow's premium Showcase listings to get your home seen by more buyers.
Get startedList with your own agent
Get your home in front of millions of buyers by listing it on Zillow.
Learn how to do itSell it yourself
Take full control of how buyers see your home on Zillow by listing For Sale by Owner (FSBO).
List your homeWhat's special
Zillow last checked:
Listing updated:
Listed by:
Peter J Ice 612-865-8533,
Edina Realty, Inc.
Bought with:
Ellen Gordenier
LPT Realty, LLC
Source: NorthstarMLS as distributed by MLS GRID,MLS#: 6728813
Facts & features
Interior
Bedrooms & bathrooms
- Bedrooms: 4
- Bathrooms: 4
- Full bathrooms: 2
- 3/4 bathrooms: 2
Bedroom
- Level: Upper
- Area: 238 Square Feet
- Dimensions: 17x14
Bedroom 2
- Level: Upper
- Area: 168 Square Feet
- Dimensions: 12x14
Bedroom 3
- Level: Upper
- Area: 187 Square Feet
- Dimensions: 11x17
Bedroom 4
- Level: Upper
- Area: 117 Square Feet
- Dimensions: 9x13
Other
- Level: Lower
- Area: 322 Square Feet
- Dimensions: 23x14
Other
- Level: Lower
- Area: 176 Square Feet
- Dimensions: 16x11
Other
- Level: Lower
- Area: 320 Square Feet
- Dimensions: 20x16
Deck
- Level: Main
- Area: 1020 Square Feet
- Dimensions: 60x17
Dining room
- Level: Main
- Area: 208 Square Feet
- Dimensions: 13x16
Informal dining room
- Level: Main
- Area: 110 Square Feet
- Dimensions: 10x11
Kitchen
- Level: Main
- Area: 143 Square Feet
- Dimensions: 11x13
Living room
- Level: Main
- Area: 252 Square Feet
- Dimensions: 14x18
Media room
- Level: Lower
- Area: 224 Square Feet
- Dimensions: 16x14
Sitting room
- Level: Main
- Area: 182 Square Feet
- Dimensions: 14x13
Heating
- Forced Air
Cooling
- Central Air
Appliances
- Included: Dishwasher, Disposal, Dryer, Exhaust Fan, Humidifier, Microwave, Range, Refrigerator, Stainless Steel Appliance(s), Wall Oven, Washer, Water Softener Owned
- Laundry: Main Level, Sink
Features
- Basement: Daylight,Finished,Full,Storage Space,Tile Shower
- Number of fireplaces: 2
- Fireplace features: Family Room, Gas, Living Room
Interior area
- Total structure area: 5,556
- Total interior livable area: 5,358 sqft
- Finished area above ground: 3,716
- Finished area below ground: 1,642
Property
Parking
- Total spaces: 4
- Parking features: Attached, Concrete, Garage Door Opener, Heated Garage, Insulated Garage, Storage
- Attached garage spaces: 4
- Has uncovered spaces: Yes
Accessibility
- Accessibility features: None
Features
- Levels: Two
- Stories: 2
- Patio & porch: Composite Decking, Deck, Other, Patio
- Pool features: None
- Waterfront features: Association Access
Lot
- Size: 1.02 Acres
Details
- Foundation area: 1840
- Parcel number: 118164001030
- Zoning description: Residential-Single Family
Construction
Type & style
- Home type: SingleFamily
- Property subtype: Single Family
Materials
- Block
- Roof: Age Over 8 Years
Condition
- New construction: No
- Year built: 2003
Utilities & green energy
- Electric: 150 Amp Service
- Gas: Propane
- Sewer: Private Sewer, Septic System Compliant - Yes
- Water: Well
Community & HOA
Community
- Subdivision: Mississippi Pines
HOA
- Has HOA: Yes
- Services included: Shared Amenities
- HOA fee: $216 annually
- HOA name: Mississippi Pines Association
- HOA phone: 763-295-7796
Location
- Region: Otsego
Financial & listing details
- Price per square foot: $159/sqft
- Tax assessed value: $655,300
- Annual tax amount: $6,002
- Date on market: 6/3/2025
- Cumulative days on market: 12 days
- Road surface type: Paved
Price history
| Date | Event | Price |
|---|---|---|
| 7/24/2025 | Sold | $850,000+3%$159/sqft |
Source:  NorthstarMLS as distributed by MLS GRID #6728813 Report a problem NorthstarMLS as distributed by MLS GRID #6728813 Report a problem | ||
| 6/18/2025 | Pending sale | $825,000$154/sqft |
Source: NorthstarMLS as distributed by MLS GRID #6728813 Report a problem | ||
| 6/6/2025 | Listed for sale | $825,000+141.2%$154/sqft |
Source: NorthstarMLS as distributed by MLS GRID #6728813 Report a problem | ||
| 2/29/2008 | Sold | $342,000+411.2%$64/sqft |
Source:  Lake Superior Area Realtors as distributed by MLS GRID #1500105 Report a problem Lake Superior Area Realtors as distributed by MLS GRID #1500105 Report a problem | ||
| 10/25/2002 | Sold | $66,900$12/sqft |
Source: Public Record Report a problem | ||
Public tax history
| Year | Property taxes | Tax assessment |
|---|---|---|
| 2025 | $6,002 -10.3% | $655,300 +4% |
| 2024 | $6,692 +10.8% | $630,200 -14.4% |
| 2023 | $6,038 -2.1% | $736,600 +25.5% |
| 2022 | $6,167 +2.2% | $587,100 +8% |
| 2021 | $6,034 -1.2% | $543,400 +2.8% |
| 2020 | $6,106 -63% | $528,600 +2.1% |
| 2019 | $16,512 +170.4% | $517,500 +2% |
| 2018 | $6,106 +11.7% | $507,400 +5.4% |
| 2017 | $5,464 +15% | $481,500 |
| 2016 | $4,752 | -- |
| 2015 | $4,752 +4.5% | -- |
| 2014 | $4,546 +0.3% | -- |
| 2013 | $4,534 -4.6% | -- |
| 2012 | $4,752 +3.2% | -- |
| 2011 | $4,602 +3.8% | -- |
| 2010 | $4,432 -11.4% | -- |
| 2009 | $5,001 -12.6% | -- |
| 2008 | $5,722 +15.8% | -- |
| 2007 | $4,940 +0.7% | -- |
| 2006 | $4,907 +5.7% | -- |
| 2005 | $4,643 +426.1% | -- |
| 2004 | $883 +38.1% | -- |
| 2003 | $639 +41.1% | -- |
| 2002 | $453 | -- |
Find assessor info on the county website
Neighborhood: 55362
Nearby homes
- $624,8004 bd4 ba3.6k sqft9703 Jandel Ave NE, Otsego, MN 55362Off Market

- $774,3004 bd5 ba4.7k sqft9721 Jandel Ave NE, Otsego, MN 55362Off Market

- $568,0004 bd2 ba2.4k sqft9704 Jandel Ave NE, Otsego, MN 55362Off Market
- $640,8005 bd4 ba3.5k sqft9852 James Ave NE, Otsego, MN 55362Off Market

- $636,4003 bd2 ba2.1k sqft9484 95th St NE, Otsego, MN 55362Off Market
- $560,5005 bd1 ba2.2k sqft9726 Jandel Ave NE, Otsego, MN 55362Off Market
- $614,4005 bd4 ba4k sqft9854 James Ave NE, Otsego, MN 55362Off Market
- $686,4003 bd3 ba1.7k sqft9364 95th St NE, Otsego, MN 55362Off Market
Nearby schools
GreatSchools rating
- NAEastview Education CenterGrades: PK-KDistance: 3.8 mi
- 7/10Monticello Middle SchoolGrades: 6-8Distance: 4.3 mi
- 9/10Monticello Senior High SchoolGrades: 9-12Distance: 4.1 mi
Get a cash offer in 3 minutes
Find out how much your home could sell for in as little as 3 minutes with a no-obligation cash offer.
Estimated market value
$810,000
Get a cash offer in 3 minutes
Find out how much your home could sell for in as little as 3 minutes with a no-obligation cash offer.
Estimated market value
$810,000
- Minnesota
- Wright County
- Otsego
- 55362
- 9701 James Ave NE
Nearby cities
Nearby zip codes
Other Otsego Topics
