Builder's Custom WATERFRONT Home on the Market for the First Time Ever on Over 1/2 Acre! A Few of the Many Updates:*Fresh Paint Outside Where Needed & Entire Inside*New Door Hardware*New Hardwood Floors in Family Rm, Foyer, Living Rm & Dining Rm*Refinished Hardwood Floors in Kitchen, Powder Rm & 1st Floor Primary*New Light Fixtures in Foyer, Breakfast Rm, 1st Floor Primary & Laundry Rm, New Fan in Sun Rm & New Fan/Light in Family Rm, 2nd Level Primary & Bedrm 4*New Carpet on Stairs, Hallway & All 2nd Level Bedrms*New Ceramic Tile Floors, New Soaker Tub, New Glass Enclosure for Shower, New Plumbing Fixtures & New Mirror in Primary Bath*Enter 1st Level Primary Suite & Find a Brick Fireplace w/Gas Logs & Attached Modern Bath with Vanity, Make-Up Vanity & Glass Enclosed Shower. The Office offers New Wood Floors, Large Window & Crown Molding. Entering the Dining Room, the Large Windows Showcase the Water View & there are new Floors & Chandelier. In the Kitchen, there's an Abundance of Cabinets, an Island, Granite Tops, *New Stainless Steel Smooth Top Range & *New Dishwasher. Stunning Water Views from Breakfast Rm featuring a New Chandelier, Large Windows & Door to the Sun Rm. On Entering the Sun Rm, Water Views Abound, & There is a Door to the Rear Yard/Dock & to the Tiered Deck w/Weber Grill that has Natural Gas Connection & Conveys. The Generously-Sized Family Rm has an Oversized Brick Fireplace w/Wood Box & Gas Logs. There are French Doors to the Sun Rm & a New Fan/Light. Upstairs the 2nd Level Primary Bedrm has New Carpet, New Fan Light, 3 Closets & Overlooks the Water. The Primary Bath has New Ceramic Floors, Soaker Tub, Plumbing Fixtures, & Glass Enclosed Shower. There's a 3rd Bedrm w/an Attached Ceramic Bath w/Vanity & Shower. 2 Additional Bedrms have New Carpet & Large Closets. Laundry Rm has New Ceramic Tile Floor, New Light & Storage. Outside there's a Paved Drive Leading to a 2-Car Garage, Beautiful Flowering Landscape & and Best of All are the Fantastic WATER VIEWS!
Sold for $750,000
$750,000
9701 Kingussle Ln, North Chesterfield, VA 23236
4beds
3,400sqft
Single Family Residence
Built in 1975
0.53 Acres Lot
$820,600 Zestimate®
$221/sqft
$3,893 Estimated rent
Home value
$820,600
$755,000 - $903,000
$3,893/mo
Zestimate® history
Owner options
List your home for rent
$3,893/mo
Rent Zestimate®
Find your next renter with Zillow Rental Manager. Plus, with online applications, you can quickly screen prospective tenants – for free.
$3,893/mo
Rent Zestimate®
Refinance and save
$4,516/mo
Est. payment
Refinancing to a lower rate could help reduce your monthly payments and save thousands over the life of the loan.
$4,516/mo
Est. payment
Explore your selling options
Work with a Zillow partner agent
Leverage their expertise and Zillow's premium Showcase listings to get your home seen by more buyers.
Get startedList with your own agent
Get your home in front of millions of buyers by listing it on Zillow.
Learn how to do itSell it yourself
Take full control of how buyers see your home on Zillow by listing For Sale by Owner (FSBO).
List your homeWhat's special
Brick fireplaceOversized brick fireplaceWaterfront homePaved driveNew carpetAbundance of cabinetsFlowering landscape
Zillow last checked:
Listing updated:
Listed by:
Meg Price info@srmfre.com,
Shaheen Ruth Martin & Fonville
Bought with:
Kaci Habansky, 0225220413
Real Broker LLC
Source: CVRMLS,MLS#: 2514859 Originating MLS: Central Virginia Regional MLS
Originating MLS: Central Virginia Regional MLSFacts & features
Interior
Bedrooms & bathrooms
- Bedrooms: 4
- Bathrooms: 5
- Full bathrooms: 4
- 1/2 bathrooms: 1
Other
- Description: Shower
- Level: First
Other
- Description: Tub & Shower
- Level: Second
Half bath
- Level: First
Heating
- Forced Air, Natural Gas
Cooling
- Central Air, Electric
Appliances
- Included: Dryer, Dishwasher, Exhaust Fan, Gas Water Heater, Refrigerator, Range Hood, Washer
- Laundry: Dryer Hookup
Features
- Bedroom on Main Level, Breakfast Area, Bay Window, Ceiling Fan(s), Dining Area, Separate/Formal Dining Room, Double Vanity, Eat-in Kitchen, French Door(s)/Atrium Door(s), Fireplace, Granite Counters, Kitchen Island, Bath in Primary Bedroom, Main Level Primary, Pantry, Recessed Lighting, Walk-In Closet(s)
- Flooring: Carpet, Partially Carpeted, Wood
- Doors: French Doors
- Basement: Crawl Space
- Attic: Pull Down Stairs
- Has fireplace: Yes
- Fireplace features: Gas, Masonry
Interior area
- Total interior livable area: 3,400 sqft
- Finished area above ground: 3,400
- Finished area below ground: 0
Property
Parking
- Total spaces: 2
- Parking features: Attached, Driveway, Garage, Garage Door Opener, Off Street, Paved
- Attached garage spaces: 2
- Has uncovered spaces: Yes
Features
- Patio & porch: Rear Porch, Front Porch, Deck, Porch
- Exterior features: Awning(s), Deck, Dock, Porch, Gas Grill, Paved Driveway
- Pool features: None
- Fencing: None
- Has view: Yes
- View description: Water
- Has water view: Yes
- Water view: Water
- Waterfront features: Dock Access, Mooring, Pond, Waterfront
- Body of water: Gregory's Pond
Lot
- Size: 0.53 Acres
- Features: Cul-De-Sac, Landscaped, Waterfront
Details
- Parcel number: 752690711700000
- Zoning description: R15
- Special conditions: Estate
- Other equipment: Generator
Construction
Type & style
- Home type: SingleFamily
- Architectural style: Two Story,Transitional
- Property subtype: Single Family Residence
Materials
- Brick, Drywall, Frame, Vinyl Siding
- Roof: Composition,Shingle
Condition
- Resale
- New construction: No
- Year built: 1975
Utilities & green energy
- Sewer: Public Sewer
- Water: Public
Community & HOA
Community
- Subdivision: Loch Braemar
Location
- Region: North Chesterfield
Financial & listing details
- Price per square foot: $221/sqft
- Tax assessed value: $530,100
- Annual tax amount: $4,770
- Date on market: 12/27/2025
- Ownership: Estate
Price history
| Date | Event | Price |
|---|---|---|
| 8/6/2025 | Sold | $750,000-6.3%$221/sqft |
Source:  CVRMLS #2514859 Report a problem CVRMLS #2514859 Report a problem | ||
| 7/1/2025 | Pending sale | $800,000$235/sqft |
Source: CVRMLS #2514859 Report a problem | ||
| 6/6/2025 | Listed for sale | $800,000+77.8%$235/sqft |
Source: CVRMLS #2514859 Report a problem | ||
| 1/26/2021 | Sold | $450,000+260%$132/sqft |
Source: Public Record Report a problem | ||
| 12/13/2005 | Sold | $125,000$37/sqft |
Source: Public Record Report a problem | ||
Public tax history
| Year | Property taxes | Tax assessment |
|---|---|---|
| 2025 | $4,880 +2.3% | $548,300 +3.4% |
| 2024 | $4,771 +4.7% | $530,100 +5.9% |
| 2023 | $4,555 +12.4% | $500,500 +13.6% |
| 2022 | $4,053 +6.7% | $440,500 +10.2% |
| 2021 | $3,799 +3.7% | $399,900 +3.7% |
| 2020 | $3,664 +2.6% | $385,700 +2.6% |
| 2019 | $3,570 +0.7% | $375,800 +2.2% |
| 2018 | $3,544 +6.7% | $367,800 +5.3% |
| 2017 | $3,322 | $349,400 +1.7% |
| 2016 | $3,322 | $343,400 |
| 2015 | $3,322 +3.4% | $343,400 +3.4% |
| 2014 | $3,212 | $332,000 +3.3% |
| 2013 | -- | $321,500 -1.6% |
| 2012 | -- | $326,600 -4.1% |
| 2011 | -- | $340,700 -7.9% |
| 2010 | -- | $369,900 -5.2% |
| 2009 | -- | $390,100 |
| 2008 | -- | $390,100 +6.4% |
| 2007 | -- | $366,500 +28% |
| 2005 | -- | $286,300 +7.8% |
| 2004 | -- | $265,500 +5.9% |
| 2003 | -- | $250,700 |
| 2002 | -- | $250,700 +5.1% |
| 2001 | -- | $238,600 |
Find assessor info on the county website
Neighborhood: 23236
Nearby homes
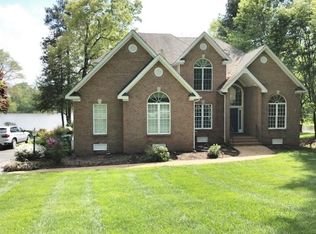
- $671,6004 bd2 ba2.6k sqft9705 Kingussle Ln, North Chesterfield, VA 23236Off Market
- $700,0004 bd4 ba2.9k sqft9625 Kingussle Ln, North Chesterfield, VA 23236Sold

- $635,6003 bd3 ba2.7k sqft9619 Kingussle Ln, North Chesterfield, VA 23236Off Market
- $579,5003 bd2 ba2.3k sqft9707 Kingussle Ln, North Chesterfield, VA 23236Off Market
- $512,1004 bd2 ba2.4k sqft2522 Loch Braemar Dr, North Chesterfield, VA 23236Off Market
- $---- bd-- ba-- sqft2522 Loch Braemar Dr, Richmond, VA 23236Off Market
- $564,5003 bd3 ba2.4k sqft9626 Kingussle Ln, North Chesterfield, VA 23236Off Market
- $900-- bd-- ba-- sqft9702 Kingussle Ln, North Chesterfield, VA 23236Off Market
Nearby schools
GreatSchools rating
- 3/10Providence Elementary SchoolGrades: PK-5Distance: 1.8 mi
- 2/10Providence Middle SchoolGrades: 6-8Distance: 2.8 mi
- 5/10Monacan High SchoolGrades: 9-12Distance: 3 mi
Schools provided by the listing agent
- Elementary: Providence
- Middle: Providence
- High: Monacan
Source: CVRMLS. This data may not be complete. We recommend contacting the local school district to confirm school assignments for this home.
Get a cash offer in 3 minutes
Find out how much your home could sell for in as little as 3 minutes with a no-obligation cash offer.
Estimated market value
$820,600
Get a cash offer in 3 minutes
Find out how much your home could sell for in as little as 3 minutes with a no-obligation cash offer.
Estimated market value
$820,600
- Virginia
- Chesterfield County
- Richmond
- 23236
- 9701 Kingussle Ln
Nearby cities
Nearby neighborhoods
Nearby zip codes
Other Richmond Topics
