You have been waiting for this one all summer and now is your chance! 9701 Lawndale is a classic 4-sided brick colonial on an impeccably maintained corner lot with a fenced rear yard designed for entertainment and relaxation. FOUR full levels of smart, flexible and inviting space that just works—and works beautifully. Enter through the custom built, covered, glass-enclosed, entryway. The living room with a two-sided ventless gas fireplace awaits you as you step inside. A formal dining room, a sunroom and a den featuring a bay window and a murphy bed provide a warm and inviting living space on the main level. The eat-in kitchen with custom cabinets, tile flooring, first-rate stainless steel appliances and granite countertops is expansive and just perfect. A sliding glass door takes you to the screened porch where you will spend countless mornings and evenings. Upstairs features 3 bedrooms, a dedicated office space and an A+ bathroom. RARE find: 4th level finished attic access through the primary br on the upper level! The lower level basement features a great rec room area, laundry, storage and a well appointed bathroom. All of the important details stack up fast at Lawndale: hardwood floors throughout, crown molding, recessed lights, replacement windows throughout, and a worry free 2018 roof with 50-year architectural shingles. Two car driveway! The EV charger stays! Step outside to the back yard for a magazine-worthy back yard experience featuring a salt water hot tub, expansive patio, pro-level landscaping, a shed workshop and a custom designed fish pond. And the location? Walk to the YMCA for workouts, swimming, kids’ programs, or endless recreation programming. Downtown Silver Spring is minutes away for first class shopping, dining and entertainment. Woodmoor Shopping Center features the Woodmoor Bakery which opened in 1954 as well as a longstanding Italian Deli, Chipotle and your local CVS. Trails, parks, golf courses and Sligo Creek are right there when you want green space and fresh air. Metro access at Forest Glen or Silver Spring. Quick 495 entry at 4 corners. Schedule your tour today!
For sale
$799,900
9701 Lawndale Dr, Silver Spring, MD 20901
3beds
2,766sqft
Single Family Residence
Built in 1940
6,864 Square Feet Lot
$783,200 Zestimate®
$289/sqft
$-- HOA
What's special
- 7 days
- 241
- 17
Likely to sell faster than
Zillow last checked:
Listing updated:
Listed by:
John Kirk 240-678-2533,
Real Broker, LLC 8504500442,
Co-Listing Agent: Stacey M Kuzma 301-785-1152,
Real Broker, LLC
Source: Bright MLS,MLS#: MDMC2244748
Facts & features
Interior
Bedrooms & bathrooms
- Bedrooms: 3
- Bathrooms: 2
- Full bathrooms: 2
Basement
- Description: Percent Finished: 100.0
- Area: 537
Heating
- Forced Air, Natural Gas
Cooling
- Central Air, Electric
Appliances
- Included: Microwave, Built-In Range, Dishwasher, Disposal, Dryer, Range Hood, Oven/Range - Gas, Refrigerator, Stainless Steel Appliance(s), Cooktop, Washer, Water Heater, Gas Water Heater
- Laundry: In Basement
Features
- Attic, Built-in Features, Ceiling Fan(s), Combination Dining/Living, Combination Kitchen/Dining, Crown Molding, Dining Area, Floor Plan - Traditional, Formal/Separate Dining Room, Eat-in Kitchen, Kitchen - Gourmet, Recessed Lighting, Dry Wall
- Flooring: Hardwood, Tile/Brick, Carpet, Wood
- Doors: Atrium, Sliding Glass, Storm Door(s)
- Basement: Finished
- Number of fireplaces: 1
- Fireplace features: Double Sided, Gas/Propane
Interior area
- Total structure area: 2,766
- Total interior livable area: 2,766 sqft
- Finished area above ground: 2,229
- Finished area below ground: 537
Property
Parking
- Total spaces: 4
- Parking features: Driveway, On Street, Off Street
- Uncovered spaces: 2
Accessibility
- Accessibility features: None
Features
- Levels: Four
- Stories: 4
- Patio & porch: Enclosed, Porch, Screened
- Exterior features: Chimney Cap(s), Extensive Hardscape, Lighting, Rain Gutters, Play Area
- Pool features: None
- Has spa: Yes
- Spa features: Bath, Heated, Hot Tub
- Fencing: Back Yard
- Has view: Yes
- View description: Street
- Frontage type: Road Frontage
Lot
- Size: 6,864 Square Feet
- Features: Corner Lot, Landscaped, Level, Pond, Rear Yard, SideYard(s), Suburban
Details
- Additional structures: Above Grade, Below Grade
- Parcel number: 161301016216
- Zoning: R60
- Special conditions: Standard
Construction
Type & style
- Home type: SingleFamily
- Architectural style: Colonial
- Property subtype: Single Family Residence
Materials
- Brick
- Foundation: Block
- Roof: Architectural Shingle
Condition
- Excellent
- New construction: No
- Year built: 1940
Utilities & green energy
- Electric: 200+ Amp Service
- Sewer: Public Sewer
- Water: Public
- Utilities for property: Electricity Available, Natural Gas Available, Sewer Available, Water Available, Broadband, Cable, Fiber Optic
Community & HOA
Community
- Subdivision: Indian Spring Club Ests
HOA
- Has HOA: No
Location
- Region: Silver Spring
Financial & listing details
- Price per square foot: $289/sqft
- Tax assessed value: $566,600
- Annual tax amount: $7,056
- Date on market: 9/9/2026
- Listing agreement: Exclusive Right To Sell
- Listing terms: Conventional,FHA,VA Loan
- Inclusions: Backyard Swing, Fire Pit, Table, Fish, Ev Charger, Hot Tub
- Ownership: Fee Simple
- Road surface type: Black Top, Concrete
Estimated market value
$783,200
$744,000 - $822,000
$3,218/mo
Price history
| Date | Event | Price |
|---|---|---|
| 9/10/2026 | Listed for sale | $799,900+284.6%$289/sqft |
Source:  Bright MLS #MDMC2244748 Report a problem Bright MLS #MDMC2244748 Report a problem | ||
| 6/29/1998 | Sold | $208,000$75/sqft |
Source: Public Record Report a problem | ||
Public tax history
| Year | Property taxes | Tax assessment |
|---|---|---|
| 2025 | $6,364 +6.9% | $541,800 +4.8% |
| 2024 | $5,952 +1.7% | $517,000 +1.8% |
| 2023 | $5,852 +6.3% | $507,900 +1.8% |
| 2022 | $5,504 +2% | $498,800 +1.9% |
| 2021 | $5,399 +4.7% | $489,700 +4.8% |
| 2020 | $5,157 +10.6% | $467,433 +10.5% |
| 2019 | $4,663 -0.2% | $422,900 |
| 2018 | $4,672 -1.4% | $422,900 +1.7% |
| 2017 | $4,736 +22.4% | $415,700 +1.8% |
| 2016 | $3,869 | $408,500 +1.8% |
| 2015 | $3,869 | $401,300 +1.4% |
| 2014 | $3,869 | $395,700 +1.4% |
| 2013 | -- | $390,100 +1.5% |
| 2012 | -- | $384,500 |
| 2011 | -- | $384,500 |
| 2010 | -- | $384,500 -25.6% |
| 2009 | -- | $516,780 +8% |
| 2008 | -- | $478,392 +8.7% |
| 2007 | -- | $440,006 +9.6% |
| 2006 | -- | $401,620 +20.5% |
| 2005 | -- | $333,216 +25.8% |
| 2004 | -- | $264,813 +34.8% |
| 2003 | -- | $196,410 +7.3% |
| 2002 | -- | $183,116 |
| 2001 | -- | $183,116 |
Find assessor info on the county website
Monthly payment
Est. payment
Payment breakdown
Explore the cost of this home by adjusting the details. Changes won't be saved.Climate risks
Neighborhood: Indian Spring Terrace
Nearby schools
Schools provided by the listing agent
- District: Montgomery County Public Schools
Source: Bright MLS. This data may not be complete. We recommend contacting the local school district to confirm school assignments for this home.

Similar homes
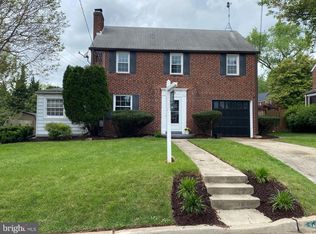
- $869,9003 bd4 ba2.3k sqft104 Williamsburg Dr, Silver Spring, MD 20901For Sale
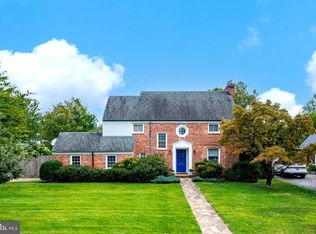
 MLS ID #MDMC2254478, Tom Riley, TTR Sotheby's International Realty. Bright MLS
 - $725,0003 bd2 ba1.7k sqft9129 Walden Rd, Silver Spring, MD 20901For Sale
 MLS ID #MDMC2252638, Donna Kerr, Donna Kerr Group. Bright MLS
 - $649,9004 bd3 ba2.2k sqft303 Belton Rd, Silver Spring, MD 20901For Sale
 MLS ID #MDMC2254270, Ross Wilhelm, Compass. Bright MLS
 - $749,9994 bd3 ba2.7k sqft703 Northwest Dr, Silver Spring, MD 20901For Sale
 MLS ID #MDMC2250330, Mandy Kaur, Redfin Corp. Bright MLS
 - $795,0004 bd4 ba2.2k sqft209 Thistle Dr, Silver Spring, MD 20901For SaleMLS ID #MDMC2237906, Dejan Bujak, Long & Foster Real Estate, Inc.. Bright MLS
- $699,0004 bd2 ba2.3k sqft9210 Worth Ave, Silver Spring, MD 20901For SaleMLS ID #MDMC2241680, Rhonda Mortensen, Compass. Bright MLS
- $669,9003 bd3 ba2.4k sqft822 Loxford Ter, Silver Spring, MD 20901For SaleMLS ID #MDMC2254568, Cari Jordan, RLAH @properties. Bright MLS
- $655,0004 bd3 ba2.6k sqft9807 Merwood Ln, Silver Spring, MD 20901For SaleMLS ID #MDMC2230452, Cari Jordan, RLAH @properties. Bright MLS
- $650,0003 bd3 ba2.7k sqft420 Burnt Mills Ave, Silver Spring, MD 20901For SaleMLS ID #MDMC2255036, Karen Rollings, EXP Realty, LLC. Bright MLS
- $850,0004 bd3 ba2.8k sqft11712 Berwick Rd, Silver Spring, MD 20904For SaleMLS ID #MDMC2253106, Lisa Greaves, Redfin Corp. Bright MLS
- $950,0004 bd4 ba2.7k sqft1018 McCeney Ave, Silver Spring, MD 20901For SaleMLS ID #MDMC2242460, Darleen Smith, CattaWood Spring Realty LLC. Bright MLS
- $625,9004 bd3 ba2.2k sqft812 Forest Glen Rd, Silver Spring, MD 20901For SaleMLS ID #MDMC2224384, Kecia Peterson, D&D Properties. Bright MLS
- $750,0004 bd4 ba2.2k sqft4 Burket Ct, Silver Spring, MD 20910For SaleMLS ID #MDMC2250154, Donnell Kearney, Compass. Bright MLS
- $615,0003 bd3 ba1.7k sqft1004 Dennis Ave, Silver Spring, MD 20901For SaleMLS ID #MDMC2254306, Addie Thiry, Weichert, REALTORS. Bright MLS
- $849,9004 bd3 ba2k sqft2209 Mark Ct, Silver Spring, MD 20910For SaleMLS ID #MDMC2254724, Salma Musa, Long & Foster Real Estate, Inc.. Bright MLS
- $625,0004 bd3 ba1.9k sqft130 Whitmoor Ter, Silver Spring, MD 20901For SaleMLS ID #MDMC2253204, Yasseen Elagazy, Compass. Bright MLS
- $654,9004 bd3 ba2.1k sqft10614 Glenwild Rd, Silver Spring, MD 20901For SaleMLS ID #MDMC2238032, Paola Lazo, Samson Properties. Bright MLS
- $570,0003 bd2 ba2.1k sqft716 Whitaker Ter, Silver Spring, MD 20901For SaleMLS ID #MDMC2247944, Phi Nguyen, Realty One, Inc.. Bright MLS
- $699,9004 bd4 ba1.8k sqft919 Playford Ln, Silver Spring, MD 20901For SaleMLS ID #MDMC2248416, Sharon McKinney, Argent Realty, LLC. Bright MLS
- $725,0005 bd4 ba2.5k sqft9910 Lorain Ave, Silver Spring, MD 20901New ConstructionMLS ID #MDMC2253398, Chanel Thomas, Smart Realty, LLC. Bright MLS
