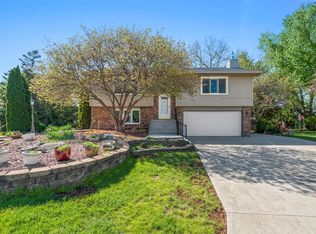
Nestled in the heart of Urbandale, this charming home offers an unbeatable location just steps from parks, trails, and everyday amenities, with quick interstate access for effortless commuting. Thoughtfully updated throughout, recent improvements include fresh exterior paint, a newer composite deck, new carpet, gleaming hardwood floors, an updated bathroom, a brand-new driveway, and much more. Inside, vaulted ceilings on the main level create an airy, open feel, while 3 spacious bedrooms and 1.5 bathrooms provide comfortable living. The finished lower level adds versatile space with room to expand to suit your needs. A large 2-car garage offers ample storage and parking. Step outside to your generous lot surrounded by mature trees — your own private backyard oasis perfect for relaxing or entertaining. With its prime location, modern updates, and serene setting, this home truly has it all. Schedule your private showing today!
Pending
Price cut: $4.9K (6/9)
$295,000
9701 Monroe Ct, Urbandale, IA 50322
3beds
1,040sqft
Single Family Residence
Built in 1981
0.26 Acres Lot
$290,900 Zestimate®
$284/sqft
$-- HOA
What's special
Updated bathroomGleaming hardwood floorsNewer composite deckFresh exterior paint
- 26 days |
- 219 |
- 26 |
Likely to sell faster than
Zillow last checked:
Listing updated:
Listed by:
Hali Letts (316)452-1653,
RE/MAX Concepts,
Alen Agic 515-669-9582,
RE/MAX Concepts
Source: DMMLS,MLS#: 741161 Originating MLS: Des Moines Area Association of REALTORS
Originating MLS: Des Moines Area Association of REALTORSFacts & features
Interior
Bedrooms & bathrooms
- Bedrooms: 3
- Bathrooms: 2
- Full bathrooms: 1
- 1/2 bathrooms: 1
- Main level bedrooms: 3
Heating
- Forced Air, Gas, Natural Gas
Cooling
- Central Air
Appliances
- Included: Dryer, Dishwasher, Microwave, Refrigerator, Stove, Washer
Features
- Dining Area, Eat-in Kitchen
- Flooring: Carpet, Hardwood, Tile
- Basement: Finished
- Number of fireplaces: 1
- Fireplace features: Wood Burning
Interior area
- Total structure area: 1,040
- Total interior livable area: 1,040 sqft
- Finished area below ground: 400
Property
Parking
- Total spaces: 2
- Parking features: Detached, Garage, Two Car Garage
- Garage spaces: 2
Features
- Stories: 1
- Patio & porch: Deck, Open, Patio
- Exterior features: Deck, Patio
Lot
- Size: 0.26 Acres
- Dimensions: 90 x 125
- Features: Rectangular Lot
Details
- Parcel number: 31202559244000
- Zoning: Res
Construction
Type & style
- Home type: SingleFamily
- Architectural style: Ranch
- Property subtype: Single Family Residence
Materials
- Foundation: Poured
- Roof: Asphalt,Shingle
Condition
- Year built: 1981
Utilities & green energy
- Sewer: Public Sewer
- Water: Public
Community & HOA
Community
- Security: Smoke Detector(s)
HOA
- Has HOA: No
Location
- Region: Urbandale
Financial & listing details
- Price per square foot: $284/sqft
- Tax assessed value: $244,300
- Annual tax amount: $4,239
- Date on market: 5/19/2026
- Cumulative days on market: 56 days
- Listing terms: Cash,Conventional,FHA,VA Loan
- Road surface type: Concrete
Estimated market value
$290,900
$276,000 - $305,000
$1,716/mo
Price history
| Date | Event | Price |
|---|---|---|
| 6/17/2026 | Pending sale | $295,000$284/sqft |
Source:  DMMLS #741161 Report a problem DMMLS #741161 Report a problem | ||
| 6/9/2026 | Price change | $295,000-1.6%$284/sqft |
Source: DMMLS #741161 Report a problem | ||
| 5/19/2026 | Listed for sale | $299,900+98%$288/sqft |
Source: DMMLS #741161 Report a problem | ||
| 10/2/2012 | Sold | $151,500-5.3%$146/sqft |
Source: DMMLS #401586 Report a problem | ||
| 6/23/2012 | Listing removed | $160,000$154/sqft |
Source: RE/MAX REAL ESTATE GROUP #401586 Report a problem | ||
| 5/23/2012 | Listed for sale | $160,000+17.6%$154/sqft |
Source: RE/MAX Real Estate Group #401586 Report a problem | ||
| 5/29/2003 | Sold | $136,000+9.7%$131/sqft |
Source: Public Record Report a problem | ||
| 10/11/2000 | Sold | $124,000$119/sqft |
Source: Public Record Report a problem | ||
Public tax history
| Year | Property taxes | Tax assessment |
|---|---|---|
| 2025 | $4,214 +2% | $244,300 +7.1% |
| 2024 | $4,130 +4.1% | $228,000 |
| 2023 | $3,968 +1.2% | $228,000 +23.3% |
| 2022 | $3,922 +0.4% | $184,900 |
| 2021 | $3,906 +1.7% | $184,900 +5.8% |
| 2020 | $3,840 +10.8% | $174,800 |
| 2019 | $3,466 +3.8% | $174,800 +16% |
| 2018 | $3,340 | $150,700 |
| 2017 | $3,340 +12.2% | $150,700 +11.4% |
| 2016 | $2,976 | $135,300 |
| 2015 | $2,976 +1.5% | $135,300 -1.6% |
| 2014 | $2,932 | $137,500 |
| 2013 | -- | $137,500 -0.5% |
| 2012 | -- | $138,200 |
| 2011 | -- | $138,200 +0.5% |
| 2010 | -- | $137,500 |
| 2009 | -- | $137,500 |
| 2008 | -- | $137,500 |
| 2007 | -- | $137,500 +4.5% |
| 2006 | -- | $131,600 |
| 2005 | -- | $131,600 +7.3% |
| 2003 | -- | $122,700 +8% |
| 2002 | -- | $113,630 |
| 2001 | -- | $113,630 |
Find assessor info on the county website
Monthly payment
Est. payment
Payment breakdown
Explore the cost of this home by adjusting the details. Changes won't be saved.Climate risks
Neighborhood: 50322
Nearby schools
GreatSchools rating
- 5/10Valerius Elementary SchoolGrades: K-5Distance: 0.5 mi
- 6/10Urbandale Middle SchoolGrades: 6-8Distance: 1.5 mi
- 5/10Urbandale High SchoolGrades: 9-12Distance: 2 mi
Schools provided by the listing agent
- District: Urbandale
Source: DMMLS. This data may not be complete. We recommend contacting the local school district to confirm school assignments for this home.
- $280,000-- bd-- ba834 sqft9617 Monroe Ct, Urbandale, IA 50322Sold
- $324,7003 bd2 ba1.2k sqft9705 Monroe Ct, Urbandale, IA 50322Off Market
- $281,0003 bd2 ba853 sqft9613 Monroe Ct, Urbandale, IA 50322Off Market

- $344,1003 bd1 ba1.4k sqft9700 Monroe Ct, Urbandale, IA 50322Off Market
- $293,7003 bd3 ba1k sqft3701 Patricia Dr, Urbandale, IA 50322Off Market
- $293,9003 bd2 ba1.6k sqft9616 Monroe Ct, Urbandale, IA 50322Off Market
- $277,2004 bd2 ba834 sqft3705 Patricia Dr, Urbandale, IA 50322Off Market
- $284,9003 bd2 ba962 sqft3709 Patricia Dr, Urbandale, IA 50322Off Market
A local agent can set up tours, give advice and negotiate with sellers.
Similar homes
- $320,0003 bd2 ba1.1k sqft4724 78th Pl, Urbandale, IA 50322For Sale
 MLS ID #737557, Eena Gardner, RE/MAX Precision. DMMLS
 - $330,0003 bd2 ba1.2k sqft4518 84th St, Urbandale, IA 50322For Sale
 MLS ID #741057, Darson Grantham, Keller Williams Realty GDM. DMMLS
 - $339,5003 bd2 ba1.5k sqft8008 Goodman Dr, Urbandale, IA 50322For Sale
 MLS ID #743381, JAMIE SMITH, Iowa Realty Beaverdale. DMMLS
 - $295,0004 bd2 ba1.1k sqft1780 NW 81st St, Clive, IA 50325For Sale
 MLS ID #742111, Karla Alaniz, Keller Williams Realty GDM. DMMLS
 - $333,9003 bd3 ba1.4k sqft7037 Hickory Ln, Urbandale, IA 50322For SaleMLS ID #743204, Rocio Hermosillo, EXP Realty, LLC. DMMLS
- $280,0004 bd2 ba1.1k sqft2114 47th St, Des Moines, IA 50310For SaleMLS ID #744727, Matt Mauro, RE/MAX Concepts. DMMLS
- $265,0003 bd2 ba1.1k sqft4032 Manor Ln, Des Moines, IA 50310For SaleMLS ID #744786, Aubrie Doyle, RE/MAX Results. DMMLS
- $299,9004 bd2 ba1.1k sqft6316 Franklin Ave, Windsor Heights, IA 50324For SaleMLS ID #741292, Ann Mars, LPT Realty, LLC. DMMLS
- $275,0004 bd2 ba1.2k sqft1141 19th St, West Des Moines, IA 50265For SaleMLS ID #743332, Jenny Farrell, RE/MAX Concepts. DMMLS
- $275,0003 bd2 ba1.3k sqft2209 Hillside Ave, West Des Moines, IA 50265For SaleMLS ID #744597, Rachael Harms, RE/MAX Concepts. DMMLS
- $285,0003 bd3 ba1.2k sqft6809 Sharon Dr, Urbandale, IA 50322For SaleMLS ID #739589, Jeff Kinion, Realty ONE Group Impact. DMMLS
- $289,9005 bd2 ba1.3k sqft308 SE Trail Ridge Rd, Grimes, IA 50111For SaleMLS ID #743494, Stephanie Wright, RE/MAX Precision. DMMLS
- $289,9003 bd3 ba1.2k sqft6533 Sunset Ter, Windsor Heights, IA 50324For SaleMLS ID #740216, Darson Grantham, Keller Williams Realty GDM. DMMLS
- $239,0002 bd2 ba1.4k sqft8307 Twana Dr, Urbandale, IA 50322For SaleMLS ID #739342, Kamryn O'Connor, LPT Realty, LLC. DMMLS
- $285,0003 bd3 ba1.2k sqft1070 50th St Unit 14A, West Des Moines, IA 50266For SaleMLS ID #744860, Stephanie Thomas, RE/MAX Concepts. DMMLS
- $299,9994 bd2 ba1k sqft3207 Maish Ave, Des Moines, IA 50321For SaleMLS ID #744154, Jordon Vivanh, RE/MAX Concepts. DMMLS
- $315,0003 bd3 ba1.4k sqft4408 50th St, Des Moines, IA 50310For SaleMLS ID #743795, Jerry Drymon, EXIT Realty & Associates. DMMLS
- $319,9004 bd3 ba1.4k sqft6706 Washington Ave, Windsor Heights, IA 50324For SaleMLS ID #743199, Kyle Clarkson, LPT Realty, LLC. DMMLS
- $278,0003 bd2 ba1.2k sqft528 13th St, West Des Moines, IA 50265For SaleMLS ID #738945, Julie Will, Keller Williams Realty GDM. DMMLS
- $280,0004 bd2 ba1k sqft5108 Merced St, Des Moines, IA 50310For SaleMLS ID #740744, Charissa Peters, Iowa Realty Mills Crossing. DMMLS
