Experience the effortless luxury of the Hamptons blended with sleek contemporary design at 9701 Old Country Trace—an unparalleled offering in the River Road corridor. Custom designed and built as a local architect’s personal residence, this 5 bedroom, 4 ½ bath home with its sprawling and unexpected floor plan is a modern farmhouse on the perfect scale. Walls of windows, airy vaulted rooms, and thoughtful practical upgrades infuse this home with a lovely, relaxed feel throughout. The first floor offers loads of space to entertain guests or to tuck away into a quiet nook, as well as a newer addition that adds a first-floor primary suite to the home’s slate of bedrooms. Bluestone floors and light hardwoods blend seamlessly, while custom built-ins everywhere suit every storage need imaginable. The kitchen also features custom maple cabinets and pairs with an enviable butler’s pantry for even more storage possibilities. Upstairs, four more sunlit bedrooms, including the original primary suite and a bonus room, allow plenty of space for families to spread out and relax or for guests to settle into a luxury getaway. Outside, the private surrounding grounds span a lush and meticulously maintained acre, with paver driveway, sidewalks, patios and pathways that meander through green lawns and cheerful flowers. Outstanding architectural features include the standing seam metal roof, cedar siding stained solid, multiple-zone geothermal HVAC, and Pella and Marvin designer windows. Located off South Gaskins Road just minutes to CCV’s James River golf courses, this special offering has character as unique as you!
Sold for $1,475,000
$1,475,000
9701 Old Country Trce, Henrico, VA 23238
5beds
4,829sqft
Farm, Single Family Residence
Built in 1996
0.98 Acres Lot
$1,526,700 Zestimate®
$305/sqft
$5,651 Estimated rent
Home value
$1,526,700
$1.40M - $1.66M
$5,651/mo
Zestimate® history
Owner options
List your home for rent
$5,651/mo
Rent Zestimate®
Find your next renter with Zillow Rental Manager. Plus, with online applications, you can quickly screen prospective tenants – for free.
$5,651/mo
Rent Zestimate®
Refinance and save
$8,747/mo
Est. payment
Refinancing to a lower rate could help reduce your monthly payments and save thousands over the life of the loan.
$8,747/mo
Est. payment
Explore your selling options
Work with a Zillow partner agent
Leverage their expertise and Zillow's premium Showcase listings to get your home seen by more buyers.
Get startedList with your own agent
Get your home in front of millions of buyers by listing it on Zillow.
Learn how to do itSell it yourself
Take full control of how buyers see your home on Zillow by listing For Sale by Owner (FSBO).
List your homeWhat's special
First-floor primary suiteMultiple-zone geothermal hvacCedar sidingStanding seam metal roofPaver drivewayThoughtful practical upgradesAiry vaulted rooms
Zillow last checked:
Listing updated:
Listed by:
Nancy Cheely 804-334-8116,
The Steele Group
Bought with:
Daphne MacDougall, 0225187756
The Steele Group
Source: CVRMLS,MLS#: 2507634 Originating MLS: Central Virginia Regional MLS
Originating MLS: Central Virginia Regional MLSFacts & features
Interior
Bedrooms & bathrooms
- Bedrooms: 5
- Bathrooms: 5
- Full bathrooms: 4
- 1/2 bathrooms: 1
Primary bedroom
- Description: New in 2016 plus luxury primary bath & laundry
- Level: First
- Dimensions: 16.4 x 12.11
Primary bedroom
- Description: Carpet, built-ins, walk-in closet, ensuite bath
- Level: Second
- Dimensions: 13.10 x 13.1
Bedroom 3
- Description: Light filled, carpet, double closet
- Level: Second
- Dimensions: 12.11 x 12.9
Bedroom 4
- Description: Light filled, carpet, double closet
- Level: Second
- Dimensions: 12.11 x 12.0
Bedroom 5
- Description: Adjoins the upstairs rec/bonus room, full bath
- Level: Second
- Dimensions: 12.10 x 10.6
Additional room
- Description: Butler's Pantry, next to the kitchen, 2nd fridge
- Level: First
- Dimensions: 8.11 x 7.10
Dining room
- Description: Bluestone floor, tray ceiling with lighting
- Level: First
- Dimensions: 12.10 x 15.5
Family room
- Description: Wood floor, brick fireplace, maple cabinets
- Level: First
- Dimensions: 24.0 x 12.11
Florida room
- Description: Bluestone floor, walls of windows, access to patio
- Level: First
- Dimensions: 17.5 x 12.2
Foyer
- Description: Bluestone floor, open to the living & dining rooms
- Level: First
- Dimensions: 19.0 x 12.4
Other
- Description: Shower
- Level: First
Other
- Description: Tub & Shower
- Level: Second
Half bath
- Level: First
Kitchen
- Description: Bluestone floor, open to the family & sun rooms
- Level: First
- Dimensions: 12.10 x 22.0
Laundry
- Description: 1st floor laundry closet in the primary suite
- Level: First
- Dimensions: 0 x 0
Laundry
- Description: 2nd floor laundry closet in the upper hallway
- Level: Second
- Dimensions: 0 x 0
Living room
- Description: Wood floor, vaulted ceiling, fireplace
- Level: First
- Dimensions: 20.0 x 15.5
Recreation
- Description: Separate suite with bedroom 5 & full bath
- Level: Second
- Dimensions: 12.11 x 10.7
Heating
- Geothermal, Zoned
Cooling
- Electric, Zoned
Appliances
- Included: Dishwasher, Gas Cooking, Instant Hot Water, Refrigerator
Features
- Bookcases, Built-in Features, Bedroom on Main Level, Butler's Pantry, Cathedral Ceiling(s), Separate/Formal Dining Room, French Door(s)/Atrium Door(s), Fireplace, Granite Counters, High Ceilings, Kitchen Island, Main Level Primary
- Flooring: Carpet, Wood
- Doors: French Doors, Insulated Doors
- Has basement: No
- Attic: Walk-In
- Number of fireplaces: 2
- Fireplace features: Gas, Masonry
Interior area
- Total interior livable area: 4,829 sqft
- Finished area above ground: 4,829
- Finished area below ground: 0
Property
Parking
- Total spaces: 2
- Parking features: Attached, Driveway, Garage, Garage Door Opener, Paved, Garage Faces Rear, Garage Faces Side
- Attached garage spaces: 2
- Has uncovered spaces: Yes
Features
- Levels: Two
- Stories: 2
- Patio & porch: Rear Porch, Patio
- Exterior features: Sprinkler/Irrigation, Storage, Shed, Paved Driveway
- Pool features: None
- Fencing: Back Yard,Fenced,Wood
Lot
- Size: 0.98 Acres
- Features: Corner Lot, Dead End, Landscaped, Level
- Topography: Level
Details
- Parcel number: 7417358472
- Zoning description: RO
Construction
Type & style
- Home type: SingleFamily
- Architectural style: Custom,Farmhouse,Two Story
- Property subtype: Farm, Single Family Residence
Materials
- Cedar, Drywall, Frame
- Foundation: Slab
- Roof: Metal
Condition
- Resale
- New construction: No
- Year built: 1996
Utilities & green energy
- Sewer: Public Sewer
- Water: Public
Community & HOA
Community
- Subdivision: Country Club Colony
Location
- Region: Henrico
Financial & listing details
- Price per square foot: $305/sqft
- Tax assessed value: $1,054,600
- Annual tax amount: $8,964
- Date on market: 11/17/2025
- Ownership: Individuals
- Ownership type: Sole Proprietor
Price history
| Date | Event | Price |
|---|---|---|
| 7/14/2025 | Sold | $1,475,000-13%$305/sqft |
Source:  CVRMLS #2507634 Report a problem CVRMLS #2507634 Report a problem | ||
| 6/4/2025 | Pending sale | $1,695,000$351/sqft |
Source: CVRMLS #2507634 Report a problem | ||
| 5/22/2025 | Price change | $1,695,000-3.1%$351/sqft |
Source: CVRMLS #2507634 Report a problem | ||
| 5/6/2025 | Price change | $1,750,000-7.7%$362/sqft |
Source: CVRMLS #2507634 Report a problem | ||
| 3/30/2025 | Listed for sale | $1,895,000-11.9%$392/sqft |
Source: CVRMLS #2507634 Report a problem | ||
| 11/18/2024 | Listing removed | $2,150,000$445/sqft |
Source: CVRMLS #2423296 Report a problem | ||
| 9/20/2024 | Listed for sale | $2,150,000$445/sqft |
Source: CVRMLS #2423296 Report a problem | ||
Public tax history
| Year | Property taxes | Tax assessment |
|---|---|---|
| 2025 | $11,633 +29.8% | $1,401,600 +32.9% |
| 2024 | $8,964 +14.7% | $1,054,600 +14.7% |
| 2023 | $7,816 +3.8% | $919,500 +3.8% |
| 2022 | $7,527 +12.3% | $885,500 +15% |
| 2021 | $6,700 +27.1% | $770,100 +5.2% |
| 2020 | $5,272 | $732,000 +20.8% |
| 2019 | $5,272 | $606,000 |
| 2018 | $5,272 +174% | $606,000 +11.7% |
| 2017 | $1,924 -59.2% | $542,500 |
| 2016 | $4,720 +3.9% | $542,500 +2.3% |
| 2015 | $4,543 | $530,300 +1.6% |
| 2014 | $4,543 | $522,200 |
| 2013 | -- | $522,200 -1.6% |
| 2012 | -- | $530,600 |
| 2011 | -- | $530,600 |
| 2010 | -- | $530,600 -13.8% |
| 2009 | -- | $615,900 |
Find assessor info on the county website
Neighborhood: 23238
Nearby homes
- $2,097,2005 bd4 ba4.8k sqft9705 Old Country Trce, Henrico, VA 23238Off Market
- $1,627,2004 bd3 ba4.2k sqft9700 Old Dell Trce, Henrico, VA 23238Off Market
- $1,500,3004 bd4 ba4.2k sqft9700 Old Country Trce, Henrico, VA 23238Off Market

- $1,306,0005 bd5 ba4.1k sqft309 S Gaskins Rd, Henrico, VA 23238Sold
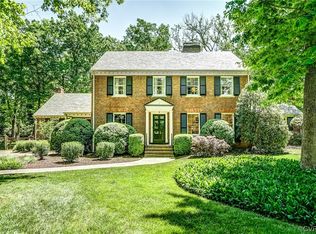
- $1,582,1005 bd5 ba4.4k sqft9704 Old Dell Trce, Henrico, VA 23238Off Market
- $1,133,5005 bd3 ba4k sqft307 S Gaskins Rd, Henrico, VA 23238Off Market
- $1,447,5005 bd5 ba4.6k sqft9704 Old Country Trce, Henrico, VA 23238Sold
- $1,339,0005 bd4 ba3.7k sqft311 S Gaskins Rd, Henrico, VA 23238Off Market
Nearby schools
GreatSchools rating
- 6/10Maybeury Elementary SchoolGrades: PK-5Distance: 1.6 mi
- 5/10Tuckahoe Middle SchoolGrades: 6-8Distance: 3.3 mi
- 3/10Freeman High SchoolGrades: 9-12Distance: 3 mi
Schools provided by the listing agent
- Elementary: Maybeury
- Middle: Tuckahoe
- High: Freeman
Source: CVRMLS. This data may not be complete. We recommend contacting the local school district to confirm school assignments for this home.
Get a cash offer in 3 minutes
Find out how much your home could sell for in as little as 3 minutes with a no-obligation cash offer.
Estimated market value
$1,526,700
Get a cash offer in 3 minutes
Find out how much your home could sell for in as little as 3 minutes with a no-obligation cash offer.
Estimated market value
$1,526,700
- Virginia
- Henrico County
- Henrico
- 23238
- 9701 Old Country Trce
Nearby cities
Nearby neighborhoods
Nearby zip codes
Other Henrico Topics
