Discover the perfect blend of space and style in this expansive 3-bedroom, 3.5-bathroom home in Upper Marlboro. This versatile residence is designed for modern living. The primary suite offers a private retreat, while multiple living areas including two living rooms—provide ample space for relaxation and entertaining. The heart of the home features a well-appointed kitchen with stainless steel appliances, wooden cabinetry, and a central island, seamlessly connecting to both a formal dining room and an open-concept dining space—perfect for gatherings. Enjoy a mix of hardwood and carpeted flooring, textured ceilings, and a dynamic color palette that brings warmth and character to every room. Large windows and sliding glass doors invite natural light and scenic views. The large basement bathroom adds extra convenience, while the private, fenced backyard boasts a custom shed, paved patio with fire pit, and plenty of space for relaxation or entertaining. This home is ideally situated close to shopping and offers a spacious layout with flexible living spaces to suit a variety of lifestyles. Don’t miss the opportunity to make it yours!
Sold for $480,000
$480,000
9701 Penguin Pl, Upper Marlboro, MD 20772
3beds
2,474sqft
Single Family Residence
Built in 2001
10,888 Square Feet Lot
$476,900 Zestimate®
$194/sqft
$3,328 Estimated rent
Home value
$476,900
$424,000 - $539,000
$3,328/mo
Zestimate® history
Owner options
List your home for rent
$3,328/mo
Rent Zestimate®
Find your next renter with Zillow Rental Manager. Plus, with online applications, you can quickly screen prospective tenants – for free.
$3,328/mo
Rent Zestimate®
Refinance and save
$3,031/mo
Est. payment
Refinancing to a lower rate could help reduce your monthly payments and save thousands over the life of the loan.
$3,031/mo
Est. payment
Explore your selling options
Work with a Zillow partner agent
Leverage their expertise and Zillow's premium Showcase listings to get your home seen by more buyers.
Get startedList with your own agent
Get your home in front of millions of buyers by listing it on Zillow.
Learn how to do itSell it yourself
Take full control of how buyers see your home on Zillow by listing For Sale by Owner (FSBO).
List your homeWhat's special
Central islandDynamic color paletteScenic viewsPrivate fenced backyardTextured ceilingsStainless steel appliancesLarge windows
Zillow last checked:
Listing updated:
Listed by:
Austen Rowland 240-305-5651,
Redfin Corp
Bought with:
Chelsie Clark
CENTURY 21 New Millennium
Source: Bright MLS,MLS#: MDPG2141424
Facts & features
Interior
Bedrooms & bathrooms
- Bedrooms: 3
- Bathrooms: 4
- Full bathrooms: 3
- 1/2 bathrooms: 1
- Main level bathrooms: 1
Basement
- Area: 816
Heating
- Central, Natural Gas
Cooling
- Central Air, Electric
Appliances
- Included: Dryer, Washer, Dishwasher, Microwave, Refrigerator, Cooktop, Gas Water Heater
Features
- Combination Kitchen/Dining, Dining Area, Open Floorplan, Eat-in Kitchen, Kitchen Island, Primary Bath(s)
- Basement: Connecting Stairway
- Has fireplace: No
Interior area
- Total structure area: 2,474
- Total interior livable area: 2,474 sqft
- Finished area above ground: 1,658
- Finished area below ground: 816
Property
Parking
- Total spaces: 2
- Parking features: Garage Faces Front, Attached
- Attached garage spaces: 2
Accessibility
- Accessibility features: Accessible Entrance
Features
- Levels: Three
- Stories: 3
- Patio & porch: Patio
- Pool features: None
Lot
- Size: 10,888 Square Feet
Details
- Additional structures: Above Grade, Below Grade
- Parcel number: 17111168103
- Zoning: RR
- Special conditions: Standard
Construction
Type & style
- Home type: SingleFamily
- Architectural style: Traditional
- Property subtype: Single Family Residence
Materials
- Frame
- Foundation: Other
Condition
- New construction: No
- Year built: 2001
Utilities & green energy
- Sewer: Public Sewer
- Water: Public
Community & HOA
Community
- Subdivision: Rosaryville
HOA
- Has HOA: No
Location
- Region: Upper Marlboro
Financial & listing details
- Price per square foot: $194/sqft
- Tax assessed value: $389,633
- Annual tax amount: $5,790
- Date on market: 2/27/2025
- Listing agreement: Exclusive Right To Sell
- Ownership: Fee Simple
Price history
| Date | Event | Price |
|---|---|---|
| 4/11/2025 | Sold | $480,000+2.1%$194/sqft |
Source:  Bright MLS #MDPG2141424 Report a problem Bright MLS #MDPG2141424 Report a problem | ||
| 3/5/2025 | Contingent | $470,000$190/sqft |
Source: Bright MLS #MDPG2141424 Report a problem | ||
| 2/27/2025 | Listed for sale | $470,000+104.3%$190/sqft |
Source: Bright MLS #MDPG2141424 Report a problem | ||
| 6/3/2010 | Sold | $230,000$93/sqft |
Source: Agent Provided Report a problem | ||
Public tax history
| Year | Property taxes | Tax assessment |
|---|---|---|
| 2025 | $6,626 +52.9% | $419,000 +7.5% |
| 2024 | $4,333 +8.2% | $389,633 +8.2% |
| 2023 | $4,006 +8.9% | $360,267 +8.9% |
| 2022 | $3,680 +4.3% | $330,900 +4.3% |
| 2021 | $3,528 +4.5% | $317,300 +4.5% |
| 2020 | $3,377 -16.5% | $303,700 +11.5% |
| 2019 | $4,046 | $272,300 |
| 2018 | $4,046 +7% | $272,300 +7% |
| 2017 | $3,782 -14.9% | $254,500 +7.5% |
| 2016 | $4,443 | $236,700 +0.3% |
| 2015 | $4,443 | $235,967 +0.3% |
| 2014 | $4,443 | $235,233 +0.3% |
| 2013 | -- | $234,500 |
| 2012 | -- | $234,500 |
| 2011 | -- | $234,500 -36.9% |
| 2010 | -- | $371,370 +11% |
| 2009 | -- | $334,670 +12.3% |
| 2008 | -- | $297,970 +14% |
| 2007 | -- | $261,270 +14% |
| 2006 | -- | $229,096 +16.3% |
| 2005 | -- | $196,923 +19.5% |
| 2004 | -- | $164,750 |
| 2003 | -- | $164,750 +2% |
| 2002 | -- | $161,442 +4.3% |
| 2001 | -- | $154,830 |
Find assessor info on the county website
Neighborhood: Rosaryville
Nearby homes
- $523,800-- bd2 ba1.9k sqft9519 Toucan Dr, Upper Marlboro, MD 20772Off Market
- $567,6003 bd4 ba1.9k sqft9703 Penguin Pl, Upper Marlboro, MD 20772Off Market
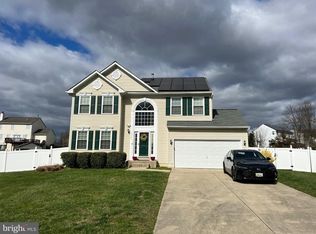
- $487,7004 bd4 ba1.6k sqft9601 Toucan Dr, Upper Marlboro, MD 20772Off Market
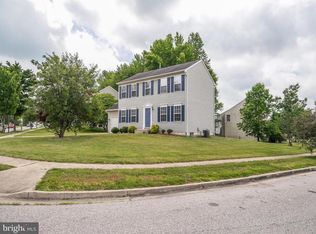
- $481,000-- bd2 ba1.8k sqft9517 Toucan Dr, Upper Marlboro, MD 20772Off Market
- $570,500-- bd2 ba2.1k sqft9705 Penguin Pl, Upper Marlboro, MD 20772Off Market
- $522,7003 bd4 ba1.9k sqft9518 Toucan Dr, Upper Marlboro, MD 20772Off Market
- $471,6003 bd3 ba11k sqft9800 Hummingbird Ln, Upper Marlboro, MD 20772Off Market
- $519,0004 bd3 ba2.1k sqft9522 Toucan Dr, Upper Marlboro, MD 20772Off Market
Nearby schools
GreatSchools rating
- 2/10Rosaryville Elementary SchoolGrades: PK-5Distance: 0.2 mi
- 2/10James Madison Middle SchoolGrades: 6-8Distance: 2.3 mi
- 5/10Frederick Douglass High SchoolGrades: 9-12Distance: 2.8 mi
Schools provided by the listing agent
- District: Prince George's County Public Schools
Source: Bright MLS. This data may not be complete. We recommend contacting the local school district to confirm school assignments for this home.
Get a cash offer in 3 minutes
Find out how much your home could sell for in as little as 3 minutes with a no-obligation cash offer.
Estimated market value
$476,900
Get a cash offer in 3 minutes
Find out how much your home could sell for in as little as 3 minutes with a no-obligation cash offer.
Estimated market value
$476,900
- Maryland
- Prince Georges County
- Upper Marlboro
- 20772
- Rosaryville
- 9701 Penguin Pl
Nearby cities
Nearby neighborhoods
Nearby zip codes
Other Upper Marlboro Topics
