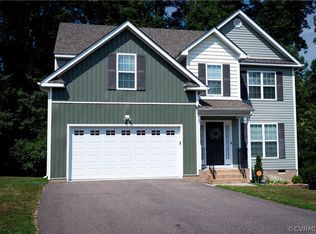
Discover this attractive two-story home with low-maintenance vinyl exterior, ideally situated on a cul-de-sac lot that backs to a serene natural area. As you enter the home, a grand Palladian window illuminates the two-story foyer, showcasing luxury vinyl plank (LVP) flooring. Nine-foot ceilings on the main level create an airy and spacious atmosphere. The LVP flooring continues into the half bathroom and the Great Room, where you'll find a cozy gas log fireplace and a sliding door leading to a freshly sealed, private 12’ x 12’ deck—perfect for outdoor entertaining and relaxing. The kitchen is delightful, and features a breakfast area and nice updates, including a new stainless steel double basin sink with new InSinkErator disposal, and a full complement of new Whirlpool Gold stainless steel appliances - refrigerator, microwave, smooth top electric range/oven, and stainless steel interior dishwasher. The adjacent dining room, with its hardwood flooring and elegant moldings, completes the first floor. Upstairs, newly installed carpet graces the staircase and all the bedrooms. The primary bedroom is a spacious retreat, boasting two generously-sized walk-in closets and an expansive ensuite bathroom with a double basin vanity, jetted tub, and separate shower. Additional highlights include a freshly sealed paved driveway, a two-car garage, and a large, freshly painted covered front porch. This home is conveniently located just minutes from Pocahontas State Park and a variety of shopping and dining options. Don’t miss out—schedule your private showing today!
Sold for $380,000
Zillow last checked:
Listing updated:
Bought with:
Jessica Parker, 0225216145
Redfin Corporation
Source: CVRMLS,MLS#: 2413007 Originating MLS: Central Virginia Regional MLS
Originating MLS: Central Virginia Regional MLSPrice history
| Date | Event | Price |
|---|---|---|
| 9/19/2024 | Sold | $380,000-2.6%$185/sqft |
Source:  CVRMLS #2413007 Report a problem CVRMLS #2413007 Report a problem | ||
| 8/20/2024 | Pending sale | $389,950$190/sqft |
Source: CVRMLS #2413007 Report a problem | ||
| 8/2/2024 | Listed for sale | $389,950$190/sqft |
Source: CVRMLS #2413007 Report a problem | ||
| 7/17/2024 | Pending sale | $389,950$190/sqft |
Source: CVRMLS #2413007 Report a problem | ||
| 7/10/2024 | Price change | $389,950-4.9%$190/sqft |
Source: CVRMLS #2413007 Report a problem | ||
| 6/20/2024 | Listed for sale | $409,950+71.5%$199/sqft |
Source: CVRMLS #2413007 Report a problem | ||
| 5/26/2017 | Sold | $239,000-0.4%$116/sqft |
Source: CVRMLS #1707103 Report a problem | ||
| 4/13/2017 | Pending sale | $239,900$117/sqft |
Source: Keller Williams - Richmond West #1707103 Report a problem | ||
| 4/10/2017 | Listed for sale | $239,900$117/sqft |
Source: Keller Williams - Richmond West #1707103 Report a problem | ||
| 3/27/2017 | Pending sale | $239,900$117/sqft |
Source: Keller Williams - Richmond West #1707103 Report a problem | ||
| 3/9/2017 | Listed for sale | $239,900+20.3%$117/sqft |
Source: Keller Williams Realty #1707103 Report a problem | ||
| 6/28/2013 | Sold | $199,500-2.7%$97/sqft |
Source: CVRMLS #1304890 Report a problem | ||
| 5/3/2013 | Price change | $205,000-6.4%$100/sqft |
Source: Keller Williams Realty North / Hanover #1304890 Report a problem | ||
| 2/26/2013 | Listed for sale | $219,000+20.9%$107/sqft |
Source: Keller Williams Realty North / Hanover #1304890 Report a problem | ||
| 10/2/2012 | Sold | $181,170-17.6%$88/sqft |
Source: Public Record Report a problem | ||
| 1/26/2007 | Sold | $220,000$107/sqft |
Source: Public Record Report a problem | ||
Nearby homes
- $400,0004 bd3 ba1.9k sqft9700 Qualla Farms Ter, Chesterfield, VA 23832Sold
- $431,6004 bd3 ba2.2k sqft9707 Qualla Farms Ter, Chesterfield, VA 23832Off Market

- $3000.6 acres9600 Qualla Farms Ter, Chesterfield, VA 23832Off Market
- $416,3004 bd2 ba2.1k sqft9706 Qualla Farms Ter, Chesterfield, VA 23832Off Market
Get a cash offer in 3 minutes
Find out how much your home could sell for in as little as 3 minutes with a no-obligation cash offer.
Estimated market value
$420,300
