Located in one of the most desirable locations in Oakdale, this one owner home features an incredible 20,892sf private lot located on a wonderful culdesac (with only 3 homes on the culdesac).The property is truly a blank canvas with possibilities for a shop/ADU/RV storage/pool, outdoor living space, gardening...The home itself has a fabulous layout and lots of natural light. The spacious primary suite sits to one of side of the house, while the other 3 Bedrooms & 1 bath the other. The island kitchen features a pantry cabinet & is open to the nook & family room.There is an attached oversized 3 car garage. The back yard features a rose garden, fruit trees (orange, lemon, apple, grapefruit, apricot). The home is mostly original and has been priced with this is mind. Pest & roof inspections available. A great opportunity to make a this your own at a great price.
Closed
$665,000
9701 Ranchwood Ct, Oakdale, CA 95361
4beds
1,902sqft
Single Family Residence
Built in 1992
0.48 Acres Lot
$662,000 Zestimate®
$350/sqft
$2,881 Estimated rent
Home value
$662,000
$596,000 - $735,000
$2,881/mo
Zestimate® history
Owner options
List your home for rent
$2,881/mo
Rent Zestimate®
Find your next renter with Zillow Rental Manager. Plus, with online applications, you can quickly screen prospective tenants – for free.
$2,881/mo
Rent Zestimate®
Refinance and save
$4,238/mo
Est. payment
Refinancing to a lower rate could help reduce your monthly payments and save thousands over the life of the loan.
$4,238/mo
Est. payment
Explore your selling options
Work with a Zillow partner agent
Leverage their expertise and Zillow's premium Showcase listings to get your home seen by more buyers.
Get startedList with your own agent
Get your home in front of millions of buyers by listing it on Zillow.
Learn how to do itSell it yourself
Take full control of how buyers see your home on Zillow by listing For Sale by Owner (FSBO).
List your homeWhat's special
Rose gardenFruit treesPrivate lotIsland kitchenSpacious primary suiteFabulous layoutLots of natural light
Zillow last checked:
Listing updated:
Listed by:
Susan Shetron DRE #00971030 209-985-4000,
HomeSmart PV & Associates
Bought with:
Angel Keenan, DRE #01305425
HomeSmart PV & Associates
Source: MetroList Services of CA,MLS#: 225041513Originating MLS: MetroList Services, Inc.
Facts & features
Interior
Bedrooms & bathrooms
- Bedrooms: 4
- Bathrooms: 2
- Full bathrooms: 2
Rooms
- Room types: Master Bathroom, Master Bedroom, Dining Room, Family Room, Kitchen, Laundry, Living Room
Primary bedroom
- Features: Walk-In Closet
Primary bathroom
- Features: Shower Stall(s), Double Vanity, Tub, Window
Dining room
- Features: Breakfast Nook, Dining/Family Combo, Dining/Living Combo
Kitchen
- Features: Breakfast Area, Pantry Closet, Kitchen Island, Kitchen/Family Combo, Tile Counters
Heating
- Central, Fireplace(s)
Cooling
- Ceiling Fan(s), Central Air
Appliances
- Included: Free-Standing Gas Range, Gas Water Heater, Dishwasher, Disposal, Microwave
- Laundry: Laundry Room, Cabinets, Gas Dryer Hookup, Inside, Inside Room
Features
- Flooring: Carpet, Linoleum, Tile
- Number of fireplaces: 1
- Fireplace features: Family Room, Gas Log
Interior area
- Total interior livable area: 1,902 sqft
Property
Parking
- Total spaces: 3
- Parking features: Attached, Garage Door Opener
- Attached garage spaces: 3
Features
- Stories: 1
- Fencing: Back Yard,Fenced
Lot
- Size: 0.48 Acres
- Features: Cul-De-Sac, Curb(s)/Gutter(s), Irregular Lot, Landscape Front
Details
- Parcel number: 010055008000
- Zoning description: R1
- Special conditions: Standard
Construction
Type & style
- Home type: SingleFamily
- Architectural style: Ranch,Traditional
- Property subtype: Single Family Residence
Materials
- Stucco, Frame, Lap Siding
- Foundation: Slab
- Roof: Tile
Condition
- Year built: 1992
Utilities & green energy
- Sewer: Septic System
- Water: Shared Well
- Utilities for property: Natural Gas Connected
Community & HOA
Location
- Region: Oakdale
Financial & listing details
- Price per square foot: $350/sqft
- Tax assessed value: $678,300
- Price range: $665K - $665K
- Date on market: 7/5/2025
Price history
| Date | Event | Price |
|---|---|---|
| 5/16/2025 | Sold | $665,000-5%$350/sqft |
Source: MetroList Services of CA #225041513 Report a problem | ||
| 4/29/2025 | Pending sale | $699,900$368/sqft |
Source: MetroList Services of CA #225041513 Report a problem | ||
| 4/21/2025 | Listed for sale | $699,900$368/sqft |
Source: MetroList Services of CA #225041513 Report a problem | ||
| 4/15/2025 | Pending sale | $699,900$368/sqft |
Source: MetroList Services of CA #225041513 Report a problem | ||
| 4/4/2025 | Listed for sale | $699,900$368/sqft |
Source: MetroList Services of CA #225041513 Report a problem | ||
Public tax history
| Year | Property taxes | Tax assessment |
|---|---|---|
| 2026 | -- | $678,300 +122.9% |
| 2025 | $3,619 +5% | $304,242 +2% |
| 2024 | $3,446 +2% | $298,277 +2% |
| 2023 | $3,378 +1.6% | $292,429 +2% |
| 2022 | $3,324 +1.6% | $286,696 +2% |
| 2021 | $3,273 +1% | $281,075 +1% |
| 2020 | $3,239 +1.4% | $278,194 +2% |
| 2019 | $3,193 +1.3% | $272,740 +2% |
| 2018 | $3,152 +1.6% | $267,393 +2% |
| 2017 | $3,101 +1.7% | $262,151 +2% |
| 2016 | $3,050 +2.1% | $257,012 +1.5% |
| 2015 | $2,987 | $253,153 +2% |
| 2014 | $2,987 | $248,195 +4.5% |
| 2012 | -- | $237,482 |
| 2011 | -- | $237,482 +0.8% |
| 2010 | -- | $235,708 -0.2% |
| 2009 | -- | $236,267 +2% |
| 2008 | -- | $231,636 +2% |
| 2007 | -- | $227,096 +2% |
| 2006 | -- | $222,645 +2% |
| 2005 | -- | $218,281 +2% |
| 2004 | $2,194 -2.4% | $214,002 +1.9% |
| 2003 | $2,248 | $210,080 +2% |
| 2002 | -- | $205,961 +2% |
| 2001 | $2,055 +1.6% | $201,922 +2% |
| 2000 | $2,022 | $197,963 |
Find assessor info on the county website
Neighborhood: 95361
Nearby homes
- $990,0003 bd3 ba2.2k sqft9617 Lena Ct, Oakdale, CA 95361Sold
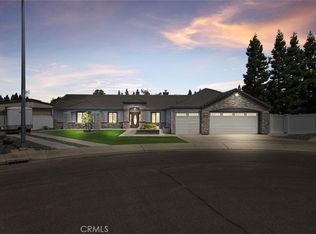
- $822,3004 bd3 ba2.5k sqft9700 Ranchwood Ct, Oakdale, CA 95361Off Market

- $666,8003 bd2 ba1.9k sqft9613 Lena Ct, Oakdale, CA 95361Off Market
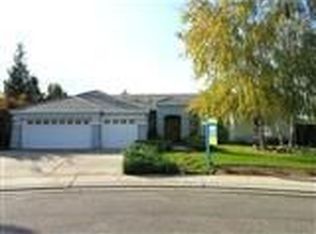
- $818,6004 bd3 ba2.4k sqft9704 Ranchwood Ct, Oakdale, CA 95361Off Market

- $758,3004 bd3 ba2k sqft9612 Lena Ct, Oakdale, CA 95361Off Market
- $686,3004 bd2 ba1.9k sqft9706 Ranchwood Ct, Oakdale, CA 95361Off Market
- $756,0004 bd3 ba2.1k sqft9705 Pimley Dr, Oakdale, CA 95361Off Market
- $721,6004 bd2 ba1.9k sqft9701 Pimley Dr, Oakdale, CA 95361Off Market
Nearby schools
GreatSchools rating
- 8/10Sierra View Elementary SchoolGrades: K-6Distance: 2.6 mi
- 4/10Oakdale Junior High SchoolGrades: 7-8Distance: 2.3 mi
- 6/10Oakdale High SchoolGrades: 9-12Distance: 3.7 mi
Get a cash offer in 3 minutes
Find out how much your home could sell for in as little as 3 minutes with a no-obligation cash offer.
Estimated market value
$662,000
Get a cash offer in 3 minutes
Find out how much your home could sell for in as little as 3 minutes with a no-obligation cash offer.
Estimated market value
$662,000
- California
- Stanislaus County
- Oakdale
- 95361
- 9701 Ranchwood Ct
