YOUR DREAM HOME is now LIVE on the markrt! This G-O-R-G-E-O-U-S stone-front home nestled on 1.5 tree-lined acres in a quiet cul-de-sac is PACKED with upgrades and great features! There are 5 BD (one is NTC), 3.5 BA, a formal living room, a dining room, a family room with gas fireplace, an incredible kitchen (granite countertops, stainless steel appliances, gas cooktop, double wall-oven, HUGE island), a sun room, a study/office, a bedroom-level laundry room, a rec room, a bonus / flex room, and a storage room. That is over 4,800 FSF of indoor living space! Plus, there are great outdoor spaces, like the front porch and the backyard patio area. This home is meticulous and has so many quality features: freshly painted interior, new fridge (2023), new garbage disposal (2023), new sump pump (2022), new Life Proof flooring in basement w/ extra flooring left if you want to remove the remaining carpet (2022), deluxe alarm system w/ cameras, motions detectors, and sensors on all doors and windows (2022), wired for fiber optics in every room, underground sprinkler system, 2-car garage, crown molding and chair rail, recessed lighting, a soaking tub, 2 walk in closets in the PBD, the list just goes on and on! And, you will love the HOA features, especially you civil war connoisseurs: there are two lovely walking trails to the Spotsylvania Battlefield, a tennis court, a basketball court, and two playgrounds. And, in this day and age of high interest rates, the loan is assumable (it is a VA loan at 2.5%).
Sold for $689,991
$689,991
9701 Renfield Ct, Spotsylvania, VA 22553
5beds
4,880sqft
Single Family Residence
Built in 2011
1.54 Acres Lot
$761,300 Zestimate®
$141/sqft
$3,511 Estimated rent
Home value
$761,300
$723,000 - $799,000
$3,511/mo
Zestimate® history
Owner options
List your home for rent
$3,511/mo
Rent Zestimate®
Find your next renter with Zillow Rental Manager. Plus, with online applications, you can quickly screen prospective tenants – for free.
$3,511/mo
Rent Zestimate®
Refinance and save
$4,150/mo
Est. payment
Refinancing to a lower rate could help reduce your monthly payments and save thousands over the life of the loan.
$4,150/mo
Est. payment
Explore your selling options
Work with a Zillow partner agent
Leverage their expertise and Zillow's premium Showcase listings to get your home seen by more buyers.
Get startedList with your own agent
Get your home in front of millions of buyers by listing it on Zillow.
Learn how to do itSell it yourself
Take full control of how buyers see your home on Zillow by listing For Sale by Owner (FSBO).
List your homeWhat's special
Gas fireplaceBasketball courtTennis courtFront porchCrown moldingFlex roomG-o-r-g-e-o-u-s stone-front home
Zillow last checked:
Listing updated:
Listed by:
Tim Crews 571-288-2339,
EXP Realty, LLC
Bought with:
Michelle Turner
Coldwell Banker Elite
Source: Bright MLS,MLS#: VASP2019210
Facts & features
Interior
Bedrooms & bathrooms
- Bedrooms: 5
- Bathrooms: 4
- Full bathrooms: 3
- 1/2 bathrooms: 1
- Main level bathrooms: 1
Rooms
- Room types: Living Room, Dining Room, Primary Bedroom, Bedroom 2, Bedroom 3, Bedroom 4, Bedroom 5, Kitchen, Family Room, Sun/Florida Room, Laundry, Office, Recreation Room, Storage Room, Bonus Room, Primary Bathroom, Full Bath, Half Bath
Basement
- Area: 1680
Heating
- Forced Air, Natural Gas
Cooling
- Central Air, Electric
Appliances
- Included: Microwave, Cooktop, Dishwasher, Disposal, Dryer, Ice Maker, Double Oven, Oven, Refrigerator, Stainless Steel Appliance(s), Washer, Water Heater, Gas Water Heater
- Laundry: Upper Level, Washer In Unit, Dryer In Unit, Laundry Room
Features
- Ceiling Fan(s), Chair Railings, Crown Molding, Family Room Off Kitchen, Floor Plan - Traditional, Formal/Separate Dining Room, Kitchen - Gourmet, Kitchen Island, Pantry, Primary Bath(s), Recessed Lighting, Soaking Tub, Bathroom - Stall Shower, Bathroom - Tub Shower, Upgraded Countertops, Walk-In Closet(s)
- Flooring: Carpet, Wood
- Basement: Finished,Exterior Entry,Interior Entry,Rear Entrance,Sump Pump,Walk-Out Access,Windows
- Number of fireplaces: 1
- Fireplace features: Mantel(s), Gas/Propane
Interior area
- Total structure area: 5,048
- Total interior livable area: 4,880 sqft
- Finished area above ground: 3,368
- Finished area below ground: 1,512
Property
Parking
- Total spaces: 14
- Parking features: Garage Door Opener, Garage Faces Side, Inside Entrance, Driveway, Attached
- Attached garage spaces: 2
- Uncovered spaces: 12
Accessibility
- Accessibility features: None
Features
- Levels: Three
- Stories: 3
- Patio & porch: Porch, Patio
- Exterior features: Lighting, Underground Lawn Sprinkler
- Pool features: None
Lot
- Size: 1.54 Acres
- Features: Backs to Trees, Cul-De-Sac, Private, Rear Yard, Front Yard, SideYard(s)
Details
- Additional structures: Above Grade, Below Grade, Outbuilding
- Parcel number: 33B346
- Zoning: R1
- Special conditions: Standard
Construction
Type & style
- Home type: SingleFamily
- Architectural style: Traditional
- Property subtype: Single Family Residence
Materials
- Stone, Vinyl Siding
- Foundation: Concrete Perimeter
Condition
- New construction: No
- Year built: 2011
Utilities & green energy
- Sewer: On Site Septic
- Water: Public
Community & HOA
Community
- Security: Carbon Monoxide Detector(s), Exterior Cameras, Motion Detectors, Security System, Smoke Detector(s)
- Subdivision: Stuarts Crossing
HOA
- Has HOA: Yes
- HOA fee: $40 monthly
- HOA name: STUART'S CROSSING
Location
- Region: Spotsylvania
Financial & listing details
- Price per square foot: $141/sqft
- Tax assessed value: $524,400
- Annual tax amount: $3,868
- Date on market: 8/7/2023
- Listing agreement: Exclusive Right To Sell
- Ownership: Fee Simple
Price history
| Date | Event | Price |
|---|---|---|
| 9/13/2023 | Sold | $689,991$141/sqft |
Source:  Bright MLS #VASP2019210 Report a problem Bright MLS #VASP2019210 Report a problem | ||
| 8/24/2023 | Pending sale | $689,991$141/sqft |
Source: Bright MLS #VASP2019210 Report a problem | ||
| 8/7/2023 | Listed for sale | $689,991+51.6%$141/sqft |
Source: Bright MLS #VASP2019210 Report a problem | ||
| 5/19/2017 | Sold | $455,000-3.2%$93/sqft |
Source:  Long & Foster Broker Feed #1000836721_100 Report a problem Long & Foster Broker Feed #1000836721_100 Report a problem | ||
| 4/9/2017 | Pending sale | $469,888$96/sqft |
Source: Long & Foster Real Estate, Inc. #SP9903984 Report a problem | ||
| 4/2/2017 | Listed for sale | $469,888-3.1%$96/sqft |
Source: Long & Foster Real Estate, Inc. #SP9903984 Report a problem | ||
| 10/18/2016 | Listing removed | $485,000$99/sqft |
Source: Long & Foster Real Estate, Inc. #SP9601542 Report a problem | ||
| 8/24/2016 | Price change | $485,000-2.8%$99/sqft |
Source: Long & Foster Real Estate, Inc. #SP9601542 Report a problem | ||
| 4/1/2016 | Listed for sale | $499,000+11.8%$102/sqft |
Source: Long & Foster Real Estate, Inc. #SP9601542 Report a problem | ||
| 7/26/2011 | Sold | $446,141$91/sqft |
Source: Public Record Report a problem | ||
Public tax history
| Year | Property taxes | Tax assessment |
|---|---|---|
| 2025 | $4,778 | $650,700 |
| 2024 | $4,778 +18.1% | $650,700 +24.1% |
| 2023 | $4,047 +4.6% | $524,400 |
| 2022 | $3,869 +0% | $524,400 +9.8% |
| 2021 | $3,867 | $477,800 |
| 2020 | $3,867 +2.1% | $477,800 +6.9% |
| 2019 | $3,789 +1.7% | $447,100 |
| 2018 | $3,724 -2.4% | $447,100 -0.4% |
| 2017 | $3,815 +1160.2% | $448,800 |
| 2016 | $303 | $448,800 +7.8% |
| 2015 | $303 | $416,200 |
| 2014 | $303 | $416,200 +12.5% |
| 2013 | -- | $370,100 |
| 2012 | -- | $370,100 |
Find assessor info on the county website
Neighborhood: 22553
Nearby homes
- $702,5004 bd4 ba4k sqft9918 Willow Ridge Way, Spotsylvania, VA 22553Off Market
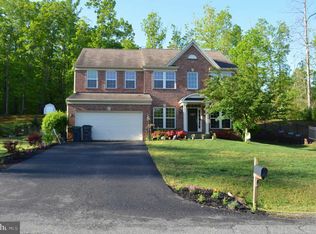
- $789,6004 bd4 ba4.6k sqft9916 Willow Ridge Way, Spotsylvania, VA 22553Off Market
- $799,9004 bd4 ba3.2k sqft9700 Renfield Ct, Spotsylvania, VA 22553Off Market
- $764,3004 bd4 ba3.1k sqft9704 Renfield Ct, Spotsylvania, VA 22553Off Market
- $807,6004 bd4 ba3.4k sqft9702 Renfield Ct, Spotsylvania, VA 22553Off Market
- $692,2004 bd4 ba2.7k sqft9914 Willow Ridge Way, Spotsylvania, VA 22553Off Market
- $665,3004 bd4 ba4k sqft9802 W Ridge Ct, Spotsylvania, VA 22553Off Market
- $753,7004 bd4 ba4.2k sqft9912 Willow Ridge Way, Spotsylvania, VA 22553Off Market
Nearby schools
GreatSchools rating
- 3/10Spotsylvania Elementary SchoolGrades: PK-5Distance: 1.8 mi
- 4/10Spotsylvania High SchoolGrades: PK-12Distance: 5.5 mi
- 3/10Post Oak Middle SchoolGrades: 6-8Distance: 5.8 mi
Schools provided by the listing agent
- District: Spotsylvania County Public Schools
Source: Bright MLS. This data may not be complete. We recommend contacting the local school district to confirm school assignments for this home.
Get a cash offer in 3 minutes
Find out how much your home could sell for in as little as 3 minutes with a no-obligation cash offer.
Estimated market value
$761,300
Get a cash offer in 3 minutes
Find out how much your home could sell for in as little as 3 minutes with a no-obligation cash offer.
Estimated market value
$761,300
- Virginia
- Spotsylvania County
- Spotsylvania
- 22553
- 9701 Renfield Ct
Nearby cities
Nearby zip codes
Other Spotsylvania Topics
