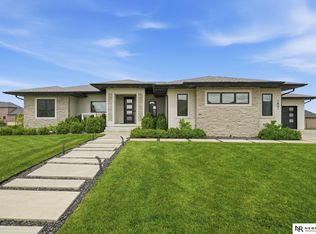
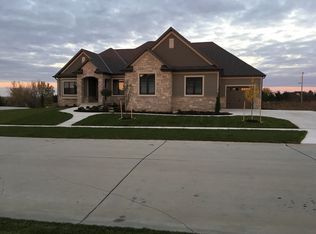
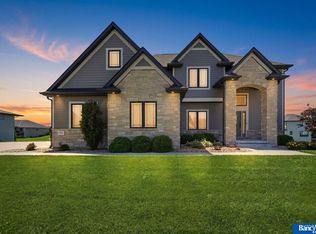
The "Scarlett" combines the best parts of several floor plans into one. This walkout ranch provides 1,894 square feet of open space, with 10' ceilings, on the first floor, and 1,750 finished square feet in the basement. The over-sized master bedroom opens to a well designed master bathroom with walk-in shower, double vanity, and large walk-in closet. The master bathroom provides direct access to the laundry room, which is conveniently placed for all bedrooms. The second and third bedrooms are nicely sized with a creative Jack & Jill bathroom in between. The living, dining, and kitchen areas are all open to each one another. There is a secluded half guest bathroom and mudroom as you enter from the over-sized three stall garage. The kitchen and living area give the home owner a great place to entertain guest or enjoy a movie with the family. The kitchen and fireplace as the focal points of the living area will impress. The deck is accessible from both the kitchen and master bedroom, allowing easy access to enjoy the ½ acre lot from the deck. The basement combines an additional two bedrooms and one full bath with a living area ready for fun and relaxing. The tucked away basement bar provides another great place to entertain or to watch sporting events. Finally, the basement also includes a bonus space where the future owner could have the option to finish this as a theater or game room. The "Scarlett" is scheduled to be finished mid to late summer 2014. The asking price is $434,900. Please contact Jay Hiatt with Trademark Builders at 402-570-7588 with any questions.
This property is not currently displayed as for sale or rent on Zillow. This may be different from what's on other websites or public sources.