Complete privacy awaits with this 3429 Sq.ft 4 BR 3 Bath stone and brick split foyer with massive rec room nestled on a quiet cul-de-sac on 2 acres with forest behind in coveted Seven Oaks West subdivision in Knoxville, TN! Seasonal Mountain View's! Minutes away from shopping, dining, and the interstate. This home is filled with luxurious details such as solid hardwood floors through-out the living room, dining room hallway and family room plus updated tiled master bath, updated tiled kitchen, soaring cathedral ceilings, SOLID wood paneling, 2 fireplaces (1 gas/1 wd burning), new deck flooring plus much more. As you enter this glorious home ascend the Hwd stairway into the expansive hwd floor 16x14 living room which is filled with natural light from the multiple picture windows and elegant dining beyond in the hwd 15x12 dining room! Gourmet cooking awaits in the 14x13 tiled eat in kitchen adorned with solid surface tops, tile backsplash, tons of cherry cabs, elegant butler's pantry, undermount sink, timber ceiling accents and all the stainless appliances remain plus compactor stays! Relax with friends and family in the hwd 21x13 family room with soaring vaulted ceilings and solid hwd paneling all centerpieced by a floor to ceiling stone gas log fireplace with stone seat! This room is accented with ceiling timber accents and transom windows filling the room with natural light! cook-out or simply relax overlooking the forest behind on the 26x14 raised entertainment deck with brand new decking! Massive main level master measuring 20x14 with sitting area, his and hers separate closets (1 is a large walk-in) and adjoining updated tiled master bath complete with his and hers separate stylish quartz top vanities and large tiled walk-in shower! The main level continues with 2 large guest Bed rooms measuring 14x12 & 12x11---both with 2 closets and 10x6 tiled guest bath with solid surface vanity. Descending the hwd foyer stairway you have a luxurious library/office complete with solid wood parquet flooring, solid wood paneling and built in library shelving with sliding ladder! The enormous 25x22 rec room is perfect for a game room and home theater area adorned with a wet bar, timber accented ceiling, solid wood paneling and centerpieced by a floor to ceiling stone wood burning fire place with stone seat! Doorway access to the oversized 35x14 patio overlooking the park-like fenced back yard. The basement 4th bedroom is large at 12x11 with 2 closets and private access to the 11x5 tiled floor bath! Laundry is a breeze in the 10x6 tiled laundry room with cabs, shelving, utility sink and the washer & dryer stays! Plenty of storage throughout the home plus oversized side entry garage (heated and cooled if desired), garage storage room plus backyard storage building! Come view this wonderful home! It's like country living in the city with deer, raccoon, skunks, rabbits, wild turkeys, etc. very quiet for city life. Must see!
Sold for $715,000
$715,000
9701 Stone Henge Ln, Knoxville, TN 37922
4beds
3,429sqft
Single Family Residence
Built in 1973
2 Acres Lot
$806,700 Zestimate®
$209/sqft
$3,657 Estimated rent
Home value
$806,700
$758,000 - $871,000
$3,657/mo
Zestimate® history
Owner options
List your home for rent
$3,657/mo
Rent Zestimate®
Find your next renter with Zillow Rental Manager. Plus, with online applications, you can quickly screen prospective tenants – for free.
$3,657/mo
Rent Zestimate®
Refinance and save
$4,112/mo
Est. payment
Refinancing to a lower rate could help reduce your monthly payments and save thousands over the life of the loan.
$4,112/mo
Est. payment
Explore your selling options
Work with a Zillow partner agent
Leverage their expertise and Zillow's premium Showcase listings to get your home seen by more buyers.
Get startedList with your own agent
Get your home in front of millions of buyers by listing it on Zillow.
Learn how to do itSell it yourself
Take full control of how buyers see your home on Zillow by listing For Sale by Owner (FSBO).
List your homeWhat's special
Zillow last checked:
Listing updated:
Listed by:
Michael Darby,
ReMax Preferred Properties, In
Bought with:
Timothy Eng, 367686
eXp Realty, LLC
Source: East Tennessee Realtors,MLS#: 1271364
Facts & features
Interior
Bedrooms & bathrooms
- Bedrooms: 4
- Bathrooms: 3
- Full bathrooms: 3
Rooms
- Room types: Bonus Room
Heating
- Central, Natural Gas
Cooling
- Central Air
Appliances
- Included: Dishwasher, Disposal, Dryer, Microwave, Range, Refrigerator, Self Cleaning Oven, Trash Compactor, Washer
Features
- Walk-In Closet(s), Cathedral Ceiling(s), Pantry, Wet Bar, Eat-in Kitchen, Bonus Room
- Flooring: Carpet, Hardwood, Parquet, Tile
- Windows: Insulated Windows
- Basement: Walk-Out Access,Finished
- Number of fireplaces: 2
- Fireplace features: Stone, Wood Burning, Gas Log
Interior area
- Total structure area: 3,429
- Total interior livable area: 3,429 sqft
Property
Parking
- Total spaces: 2
- Parking features: Garage Door Opener, Attached, Basement
- Attached garage spaces: 2
Features
- Has view: Yes
- View description: Country Setting
Lot
- Size: 2 Acres
- Dimensions: 400 x 294 x 140 x 371 x 34
- Features: Cul-De-Sac, Wooded
Details
- Additional structures: Storage
- Parcel number: 132PA020
Construction
Type & style
- Home type: SingleFamily
- Architectural style: Traditional
- Property subtype: Single Family Residence
Materials
- Stone, Brick
Condition
- Year built: 1973
Utilities & green energy
- Sewer: Septic Tank
- Water: Public
Community & HOA
Community
- Security: Security System, Smoke Detector(s)
- Subdivision: Highpoint Unit 2
Location
- Region: Knoxville
Financial & listing details
- Price per square foot: $209/sqft
- Tax assessed value: $384,500
- Annual tax amount: $1,494
- Date on market: 7/30/2024
Price history
| Date | Event | Price |
|---|---|---|
| 9/5/2024 | Sold | $715,000-2%$209/sqft |
Source:  East Tennessee Realtors #1271364 Report a problem East Tennessee Realtors #1271364 Report a problem | ||
| 8/15/2024 | Pending sale | $729,900$213/sqft |
Source: East Tennessee Realtors #1271364 Report a problem | ||
| 8/6/2024 | Price change | $729,900-2.7%$213/sqft |
Source: East Tennessee Realtors #1271364 Report a problem | ||
| 7/30/2024 | Listed for sale | $749,9000%$219/sqft |
Source: East Tennessee Realtors #1271364 Report a problem | ||
| 7/20/2022 | Listing removed | -- |
Source: Owner Report a problem | ||
| 6/17/2022 | Listed for sale | $750,000+105.5%$219/sqft |
Source: Owner Report a problem | ||
| 5/3/2019 | Sold | $365,000+100.5%$106/sqft |
Source: East Tennessee Realtors #1078684 Report a problem | ||
| 11/2/1993 | Sold | $182,000$53/sqft |
Source: Public Record Report a problem | ||
Public tax history
| Year | Property taxes | Tax assessment |
|---|---|---|
| 2025 | $1,494 | $96,125 |
| 2024 | $1,494 | $96,125 |
| 2023 | $1,494 | $96,125 |
| 2022 | $1,494 -7.4% | $96,125 +26.4% |
| 2021 | $1,613 | $76,075 -75% |
| 2020 | $1,613 | $304,300 |
| 2019 | $1,613 | $304,300 |
| 2018 | $1,613 | -- |
| 2017 | $1,613 -9.4% | $76,075 |
| 2016 | $1,781 | -- |
| 2015 | $1,781 | -- |
| 2014 | $1,781 +0% | -- |
| 2013 | $1,781 -55% | -- |
| 2012 | $3,956 | -- |
| 2011 | $3,956 | $82,075 |
| 2010 | $3,956 | $82,075 |
| 2009 | $3,956 +2.3% | $82,075 +16.7% |
| 2008 | $3,868 +0% | $70,325 |
| 2007 | $3,868 | $70,325 |
| 2006 | $3,868 | $70,325 |
| 2005 | $3,868 +0.7% | $70,325 +10% |
| 2004 | $3,842 +6.2% | $63,925 |
| 2003 | $3,618 | $63,925 |
| 2002 | -- | $63,925 |
| 2001 | -- | $63,925 +15% |
| 2000 | -- | $55,575 |
Find assessor info on the county website
Neighborhood: 37922
Nearby homes
- $--1 AcresStone Henge Ln, Knoxville, TN 37922Off Market
- $791,1003 bd2 ba3.1k sqft217 Brooke Valley Blvd, Knoxville, TN 37922Off Market
- $730,0005 bd4 ba4.2k sqft223 Brooke Valley Blvd, Knoxville, TN 37922Sold
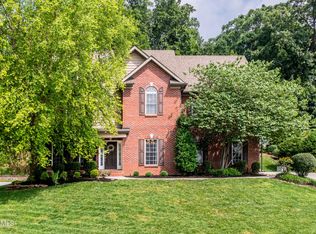
- $1,002,2005 bd5 ba4.5k sqft211 Brooke Valley Blvd, Knoxville, TN 37922Off Market
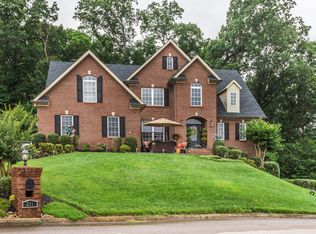
- $688,8004 bd2 ba2.5k sqft229 Brooke Valley Blvd, Knoxville, TN 37922Off Market
- $593,8003 bd3 ba2k sqft9705 Stone Henge Ln, Knoxville, TN 37922Off Market
- $783,4005 bd5 ba3.6k sqft235 Brooke Valley Blvd, Knoxville, TN 37922Off Market
- $690,2004 bd2 ba3.2k sqft9708 Stone Henge Ln, Knoxville, TN 37922Off Market
Nearby schools
GreatSchools rating
- 9/10A L Lotts Elementary SchoolGrades: PK-5Distance: 1.4 mi
- 9/10West Valley Middle SchoolGrades: 6-8Distance: 1 mi
- 9/10Bearden High SchoolGrades: 9-12Distance: 2.9 mi
Schools provided by the listing agent
- Elementary: A L Lotts
- Middle: West Valley
- High: Bearden
Source: East Tennessee Realtors. This data may not be complete. We recommend contacting the local school district to confirm school assignments for this home.
Get a cash offer in 3 minutes
Find out how much your home could sell for in as little as 3 minutes with a no-obligation cash offer.
Estimated market value
$806,700
Get a cash offer in 3 minutes
Find out how much your home could sell for in as little as 3 minutes with a no-obligation cash offer.
Estimated market value
$806,700
- Tennessee
- Knox County
- Knoxville
- 37922
- 9701 Stone Henge Ln
Nearby cities
Nearby neighborhoods
Nearby zip codes
Other Knoxville Topics
