OPEN HOUSE SUNDAY SEPT. 15, 2024 FROM 12:00 - 6:00 PM. Brand new luxury townhome within minutes to the heart of Fort Worth's cultural district, downtown Fort Worth, museums and restaurants. Open floorplan design with light and bright quartz kitchen island, soft close cabinetry, stainless steel appliances and luxury vinyl plank flooring. This floorplan also features a downstairs primary bedroom with ensuite bathroom with dual sinks and a walk in shower with tile surround. You will enjoy having a half bath just off the kitchen area with quick access to the fenced back yard. The Champlain floorplan features three bedrooms, two and a half baths with a downstairs primary bedroom and a small fenced yard.
Sold
Price Unknown
9701 Thorncrown Ln, Fort Worth, TX 76179
3beds
1,999sqft
Townhouse
Built in 2022
2,831 Square Feet Lot
$326,200 Zestimate®
$--/sqft
$2,398 Estimated rent
Home value
$326,200
$307,000 - $346,000
$2,398/mo
Zestimate® history
Owner options
List your home for rent
$2,398/mo
Rent Zestimate®
Find your next renter with Zillow Rental Manager. Plus, with online applications, you can quickly screen prospective tenants – for free.
$2,398/mo
Rent Zestimate®
Refinance and save
$175/mo
Est. payment
Refinancing to a lower rate could help reduce your monthly payments and save thousands over the life of the loan.
$175/mo
Est. payment
Explore your selling options
Work with a Zillow partner agent
Leverage their expertise and Zillow's premium Showcase listings to get your home seen by more buyers.
Get startedList with your own agent
Get your home in front of millions of buyers by listing it on Zillow.
Learn how to do itSell it yourself
Take full control of how buyers see your home on Zillow by listing For Sale by Owner (FSBO).
List your homeWhat's special
Brand new luxury townhomeDowntown fort worthSoft close cabinetryDual sinksOpen floorplan designEnsuite bathroomLuxury vinyl plank flooring
Zillow last checked:
Listing updated:
Listed by:
Daniel Nawar 0550773 817-900-8000,
iNet Realty, LLC 817-900-8000
Bought with:
Jenna Eberly
Monument Realty
Source: NTREIS,MLS#: 20537724
Facts & features
Interior
Bedrooms & bathrooms
- Bedrooms: 3
- Bathrooms: 3
- Full bathrooms: 2
- 1/2 bathrooms: 1
Heating
- Central, ENERGY STAR Qualified Equipment
Cooling
- Central Air, ENERGY STAR Qualified Equipment
Appliances
- Included: Dishwasher, Electric Oven, Electric Range, Electric Water Heater, Disposal, Microwave
Features
- Decorative/Designer Lighting Fixtures, Open Floorplan
- Flooring: Carpet, Ceramic Tile
- Has basement: No
- Has fireplace: No
Interior area
- Total interior livable area: 1,999 sqft
Property
Parking
- Total spaces: 2
- Parking features: Door-Single, Driveway, Garage, On Street
- Attached garage spaces: 2
- Has uncovered spaces: Yes
Features
- Levels: Two
- Stories: 2
- Pool features: None
- Fencing: Wood
Lot
- Size: 2,831 Square Feet
Details
- Parcel number: 42744839
Construction
Type & style
- Home type: Townhouse
- Architectural style: Traditional
- Property subtype: Townhouse
- Attached to another structure: Yes
Materials
- Brick, Fiber Cement
- Foundation: Slab
- Roof: Composition,Shingle
Condition
- New construction: Yes
- Year built: 2022
Utilities & green energy
- Sewer: Public Sewer
- Water: Public
- Utilities for property: Other, Sewer Available, Separate Meters, Underground Utilities, Water Available
Community & HOA
Community
- Security: Smoke Detector(s)
- Subdivision: Lake Parc Village
HOA
- Has HOA: Yes
- Amenities included: Maintenance Front Yard
- Services included: All Facilities, Association Management, Maintenance Grounds
- HOA fee: $175 monthly
- HOA name: Globalink Property Management
- HOA phone: 817-741-0827
Location
- Region: Fort Worth
Financial & listing details
- Tax assessed value: $373,432
- Annual tax amount: $9,880
- Date on market: 2/24/2024
- Cumulative days on market: 503 days
- Listing terms: Cash,Conventional,FHA,VA Loan
Price history
| Date | Event | Price |
|---|---|---|
| 2/13/2025 | Sold | -- |
Source: NTREIS #20537724 Report a problem | ||
| 9/30/2024 | Listed for sale | $369,000$185/sqft |
Source: NTREIS #20537724 Report a problem | ||
| 9/15/2024 | Listing removed | $369,000$185/sqft |
Source: NTREIS #20537724 Report a problem | ||
| 2/16/2024 | Listed for sale | $369,000-2.9%$185/sqft |
Source: NTREIS #20537724 Report a problem | ||
| 2/10/2024 | Listing removed | $379,950$190/sqft |
Source: NTREIS #20438083 Report a problem | ||
| 9/24/2023 | Listing removed | -- |
Source: NTREIS #20438083 Report a problem | ||
| 9/23/2023 | Listed for sale | $379,950$190/sqft |
Source: NTREIS #20438083 Report a problem | ||
Public tax history
| Year | Property taxes | Tax assessment |
|---|---|---|
| 2025 | $8,984 -0.9% | $373,432 |
| 2024 | $9,064 -8.3% | $373,432 +168.9% |
| 2023 | $9,880 +583.7% | $138,879 +164.5% |
| 2022 | $1,445 | $52,500 |
Find assessor info on the county website
Neighborhood: 76179
Nearby homes
- $312,100-- bd-- ba1.9k sqft9705 Thorncrown Ln, Fort Worth, TX 76179Off Market
- $--3 bd2 ba1.7k sqft9621 Thorncrown Ln, Fort Worth, TX 76179Sold

- $--3 bd2 ba1.9k sqft9707 Thorncrown Ln #4, Fort Worth, TX 76179Off Market
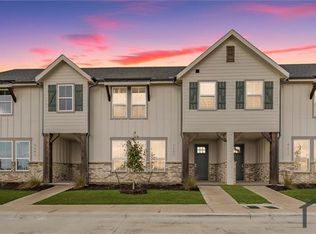
- $308,1003 bd4 ba1.9k sqft9707 Thorncrown Ln, Fort Worth, TX 76179Off Market
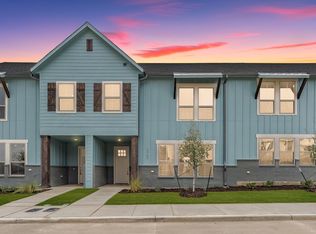
- $316,5003 bd2 ba1.9k sqft9613 Thorncrown Ln, Fort Worth, TX 76179Off Market
- $2,3503 bd3 ba1.9k sqft9709 Thorncrown Ln, Fort Worth, TX 76179For Rent
- $297,000-- bd-- ba1.8k sqft9608 Sullivan Ln, Fort Worth, TX 76179Off Market
- $2,7993 bd2 ba1.9k sqft9609 Thorncrown Ln, Fort Worth, TX 76179For Rent
Nearby schools
GreatSchools rating
- 8/10Eagle Mountain Elementary SchoolGrades: PK-5Distance: 0.7 mi
- 6/10Wayside Middle SchoolGrades: 6-8Distance: 3.7 mi
- 4/10Eagle Mountain High SchoolGrades: 9-12Distance: 3 mi
Schools provided by the listing agent
- Elementary: Eaglemount
- Middle: Wayside
- High: Boswell
- District: Eagle MT-Saginaw ISD
Source: NTREIS. This data may not be complete. We recommend contacting the local school district to confirm school assignments for this home.
Get a cash offer in 3 minutes
Find out how much your home could sell for in as little as 3 minutes with a no-obligation cash offer.
Estimated market value
$326,200
Get a cash offer in 3 minutes
Find out how much your home could sell for in as little as 3 minutes with a no-obligation cash offer.
Estimated market value
$326,200
- Texas
- Tarrant County
- Fort Worth
- 76179
- 9701 Thorncrown Ln
Nearby cities
Nearby neighborhoods
Nearby zip codes
Other Fort Worth Topics
