Modern Retro Ranch – A Home Designed to Be Enjoyed
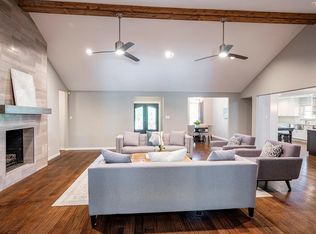
Set on an elevated, oversized lot, this updated home blends mid-century charm with modern luxury. Fully remodeled in 2016 while preserving original stonework and cedar accents, it offers a seamless blend of style, comfort, and functionality. The open-concept living space is warm and inviting, featuring hand-scraped hardwood floors, vaulted ceilings, and skylights that bathe the room in natural light. A striking wood-burning fireplace anchors the living area with style and character. A spacious formal dining room opens to the great room, ideal for entertaining. The gourmet kitchen is designed for both elegance and practicality, showcasing crisp white cabinetry, quartz countertops, a green glass tile backsplash, and high-end stainless steel appliances—including a gas cooktop and double ovens. A generous breakfast bar connects to a cozy nook, perfect for morning coffee or casual dining and don’t forget the wet bar! Large primary offers a peaceful retreat with a private sitting area, dual vanities, a freestanding soaking tub, walk-in shower, and expansive walk-in closets. A serene stone-lined atrium leads to an incredible dry sauna (very hard to find), creating a spa-like experience at home. Palm Springs-inspired backyard, with wonderful pool and spa invite. An expansive patio and deck offer endless outdoor entertaining possibilities, while a built-in gas grill makes alfresco dining effortless. The lush, manicured landscaping is maintained by a full sprinkler system. Oversized garage with custom cabs and epoxy floor.
Sold
Price Unknown
9701 Vista Oaks Dr, Dallas, TX 75243
3beds
3,314sqft
Single Family Residence
Built in 1977
10,715 Square Feet Lot
$773,700 Zestimate®
$--/sqft
$5,002 Estimated rent
Home value
$773,700
$696,000 - $859,000
$5,002/mo
Zestimate® history
Owner options
List your home for rent
$5,002/mo
Rent Zestimate®
Find your next renter with Zillow Rental Manager. Plus, with online applications, you can quickly screen prospective tenants – for free.
$5,002/mo
Rent Zestimate®
Refinance and save
Refinancing to a lower rate could help reduce your monthly payments and save thousands over the life of the loan.
Explore your selling options
Work with a Zillow partner agent
Leverage their expertise and Zillow's premium Showcase listings to get your home seen by more buyers.
Get startedList with your own agent
Get your home in front of millions of buyers by listing it on Zillow.
Learn how to do itSell it yourself
Take full control of how buyers see your home on Zillow by listing For Sale by Owner (FSBO).
List your homeWhat's special
Pool and spaWood-burning fireplaceMid-century charmPrivate sitting areaBuilt-in gas grillModern luxuryHand-scraped hardwood floors
Zillow last checked:
Listing updated:
Listed by:
Lee Lamont 0514184 214-418-2780,
eXp Realty LLC 888-519-7431
Bought with:
Lauren Mccullough
C21 Fine Homes Judge Fite
Source: NTREIS,MLS#: 20863487
Facts & features
Interior
Bedrooms & bathrooms
- Bedrooms: 3
- Bathrooms: 3
- Full bathrooms: 3
Primary bedroom
- Features: Dual Sinks, Double Vanity, Garden Tub/Roman Tub, Linen Closet, Separate Shower, Walk-In Closet(s)
- Level: First
- Dimensions: 22 x 14
Bedroom
- Level: First
- Dimensions: 14 x 11
Bedroom
- Level: First
- Dimensions: 16 x 11
Bonus room
- Level: First
- Dimensions: 6 x 6
Breakfast room nook
- Level: First
- Dimensions: 13 x 8
Dining room
- Level: First
- Dimensions: 14 x 11
Other
- Level: First
- Dimensions: 9 x 6
Other
- Features: Built-in Features, Garden Tub/Roman Tub, Linen Closet, Stone Counters, Separate Shower
- Level: First
- Dimensions: 16 x 14
Other
- Features: Built-in Features, Stone Counters
- Level: First
- Dimensions: 9 x 5
Kitchen
- Features: Breakfast Bar, Built-in Features, Kitchen Island, Pantry, Stone Counters
- Level: First
- Dimensions: 14 x 13
Living room
- Level: First
- Dimensions: 24 x 20
Living room
- Features: Built-in Features
- Level: First
- Dimensions: 20 x 19
Living room
- Level: First
- Dimensions: 0 x 0
Sauna
- Level: First
- Dimensions: 5 x 5
Utility room
- Features: Built-in Features, Utility Room, Utility Sink
- Level: First
- Dimensions: 7 x 6
Heating
- Central, Natural Gas, Zoned
Appliances
- Included: Some Gas Appliances, Convection Oven, Double Oven, Dishwasher, Electric Oven, Gas Cooktop, Disposal, Gas Water Heater, Microwave, Plumbed For Gas, Vented Exhaust Fan
- Laundry: Laundry Chute, Washer Hookup, Electric Dryer Hookup, Gas Dryer Hookup
Features
- Wet Bar, Decorative/Designer Lighting Fixtures, High Speed Internet, Cable TV, Vaulted Ceiling(s), Wired for Sound
- Flooring: Carpet, Ceramic Tile, Wood
- Windows: Skylight(s), Window Coverings
- Has basement: No
- Number of fireplaces: 1
- Fireplace features: Gas Starter, Wood Burning
Interior area
- Total interior livable area: 3,314 sqft
Property
Parking
- Total spaces: 2
- Parking features: Garage, Garage Door Opener, Garage Faces Rear
- Attached garage spaces: 2
Features
- Levels: One
- Stories: 1
- Patio & porch: Patio, Covered
- Exterior features: Dog Run, Lighting, Outdoor Grill, Rain Gutters
- Pool features: Gunite, Heated, In Ground, Pool, Pool Sweep, Water Feature
- Has spa: Yes
- Spa features: Hot Tub
- Fencing: Gate,Metal,Wood
Lot
- Size: 10,715 Square Feet
- Features: Interior Lot, Irregular Lot, Landscaped, Subdivision, Sprinkler System, Few Trees
Details
- Parcel number: 00000820005560000
Construction
Type & style
- Home type: SingleFamily
- Architectural style: Contemporary/Modern,Detached
- Property subtype: Single Family Residence
Materials
- Brick, Rock, Stone
- Foundation: Pillar/Post/Pier
- Roof: Composition
Condition
- Year built: 1977
Utilities & green energy
- Sewer: Public Sewer
- Water: Public
- Utilities for property: Sewer Available, Water Available, Cable Available
Community & HOA
Community
- Security: Security System, Carbon Monoxide Detector(s), Security Lights
- Subdivision: Town Crk Add Sec 03
HOA
- Has HOA: No
Location
- Region: Dallas
Financial & listing details
- Tax assessed value: $845,240
- Annual tax amount: $19,804
- Date on market: 5/1/2025
- Cumulative days on market: 63 days
Price history
| Date | Event | Price |
|---|---|---|
| 6/20/2025 | Sold | -- |
Source: NTREIS #20863487 Report a problem | ||
| 6/2/2025 | Pending sale | $799,500$241/sqft |
Source: NTREIS #20863487 Report a problem | ||
| 5/28/2025 | Contingent | $799,500$241/sqft |
Source: NTREIS #20863487 Report a problem | ||
| 5/16/2025 | Price change | $799,500-3.6%$241/sqft |
Source: NTREIS #20863487 Report a problem | ||
| 5/1/2025 | Listed for sale | $829,500-1.8%$250/sqft |
Source: NTREIS #20863487 Report a problem | ||
| 4/19/2025 | Listing removed | $845,000$255/sqft |
Source: NTREIS #20863487 Report a problem | ||
| 3/12/2025 | Listed for sale | $845,000+35.2%$255/sqft |
Source: NTREIS #20863487 Report a problem | ||
| 4/12/2019 | Listing removed | $625,000$189/sqft |
Source: Coldwell Banker Residential #14043759 Report a problem | ||
| 4/9/2019 | Pending sale | $625,000$189/sqft |
Source: Coldwell Banker Residential Brokerage - Lakewood / NE Dallas #14043759 Report a problem | ||
| 3/17/2019 | Listed for sale | $625,000+109.4%$189/sqft |
Source: Coldwell Banker Residential #14043759 Report a problem | ||
| 5/31/2016 | Sold | -- |
Source: Agent Provided Report a problem | ||
| 4/11/2013 | Listing removed | $298,500$90/sqft |
Source: Virginia Cook, Realtors #11845488 Report a problem | ||
| 10/3/2012 | Listed for sale | $298,500-3.7%$90/sqft |
Source: Virginia Cook, Realtors #11845488 Report a problem | ||
| 8/6/2012 | Listing removed | $310,000$94/sqft |
Source: Virginia Cook, Realtors #11769969 Report a problem | ||
| 5/12/2012 | Listed for sale | $310,000+4%$94/sqft |
Source: Virginia Cook, Realtors #11769969 Report a problem | ||
| 2/24/2012 | Listing removed | $298,000$90/sqft |
Source: Virginia Cook, REALTORS #11662324 Report a problem | ||
| 11/3/2011 | Price change | $298,000-3.9%$90/sqft |
Source: Virginia Cook, Realtors #11662324 Report a problem | ||
| 6/18/2011 | Listed for sale | $310,000$94/sqft |
Source: Virginia Cook, Realtors #11612363 Report a problem | ||
Public tax history
| Year | Property taxes | Tax assessment |
|---|---|---|
| 2025 | $7,887 +9.6% | $845,240 |
| 2024 | $7,198 +6.3% | $845,240 +2.1% |
| 2023 | $6,772 +6.3% | $827,970 +30.4% |
| 2022 | $6,370 +4.9% | $634,770 +16.2% |
| 2021 | $6,072 -1.9% | $546,150 |
| 2020 | $6,187 -1.4% | $546,150 -0.9% |
| 2019 | $6,273 -0.7% | $550,930 |
| 2018 | $6,317 -51% | $550,930 +0% |
| 2017 | $12,879 +85.1% | $550,920 +81.1% |
| 2016 | $6,956 +4.2% | $304,230 +0.4% |
| 2015 | $6,679 | $302,880 +4.5% |
| 2014 | $6,679 | $289,720 |
| 2013 | -- | -- |
| 2012 | -- | -- |
| 2011 | -- | -- |
| 2010 | -- | -- |
| 2009 | -- | -- |
| 2008 | -- | -- |
| 2007 | -- | -- |
| 2005 | -- | -- |
| 2004 | -- | -- |
| 2003 | -- | -- |
| 2002 | -- | -- |
| 2001 | -- | -- |
Find assessor info on the county website
Neighborhood: 75243
Nearby homes
- $768,800-- bd3 ba3.3k sqft9645 Vista Oaks Dr, Dallas, TX 75243Off Market
- $1,077,2005 bd5 ba6.6k sqft8801 Vista Oaks Cir, Dallas, TX 75243Off Market
- $870,4004 bd3 ba3.2k sqft9639 Vista Oaks Dr, Dallas, TX 75243Off Market
- $--4 bd3 ba4.2k sqft8809 Vista Oaks Cir, Dallas, TX 75243Sold
- $984,100-- bd3 ba3.5k sqft8622 Middle Downs Dr, Dallas, TX 75243Off Market
- $913,7004 bd3 ba3.2k sqft9704 Vista Oaks Dr, Dallas, TX 75243Off Market
- $1,006,0005 bd3 ba4.4k sqft8626 Middle Downs Dr, Dallas, TX 75243Off Market
- $--4 bd3 ba2.7k sqft9710 Vista Oaks Dr, Dallas, TX 75243Sold
Nearby schools
GreatSchools rating
- 2/10Skyview Elementary SchoolGrades: PK-5Distance: 0.5 mi
- 4/10Forest Meadow Junior High SchoolGrades: 6-8Distance: 0.5 mi
- 5/10Lake Highlands High SchoolGrades: 9-12Distance: 0.7 mi
Schools provided by the listing agent
- Elementary: Skyview
- High: Lake Highlands
- District: Richardson ISD
Source: NTREIS. This data may not be complete. We recommend contacting the local school district to confirm school assignments for this home.
Get a cash offer in 3 minutes
Find out how much your home could sell for in as little as 3 minutes with a no-obligation cash offer.
Estimated market value
$773,700
Get a cash offer in 3 minutes
Find out how much your home could sell for in as little as 3 minutes with a no-obligation cash offer.
Estimated market value
$773,700
- Texas
- Dallas County
- Dallas
- 75243
- 9701 Vista Oaks Dr
Nearby cities
Nearby neighborhoods
Nearby zip codes
Other Dallas Topics
