Skip main navigation
Off market
Street View
  • $304,800

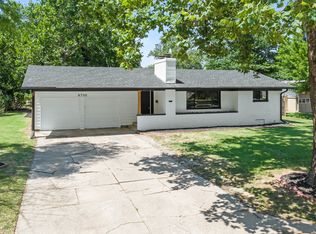
    9701 W Hardtner Ave, Wichita, KS 67212

    3beds
    2,638sqft
    SingleFamily
    Built in 1956
    10,454 Square Feet Lot
    $304,800 Zestimate®
    $116/sqft
    $2,067 Estimated rent

    Home value

    $304,800

    $290,000 - $320,000

    $2,067/mo

    Zestimate® history
    Loading
    Loading...

    Owner options

    List your home for rent

    $2,067/mo

    Rent Zestimate®

    Find your next renter with Zillow Rental Manager. Plus, with online applications, you can quickly screen prospective tenants – for free.

    Learn more

    $2,067/mo

    Rent Zestimate®

    Refinance and save

    $1,596/mo

    Est. payment

    Refinancing to a lower rate could help reduce your monthly payments and save thousands over the life of the loan.

    See today's rates

    $1,596/mo

    Est. payment

    Explore your selling options

    Work with a Zillow partner agent

    Leverage their expertise and Zillow's premium Showcase listings to get your home seen by more buyers.

    Get started

    List with your own agent

    Get your home in front of millions of buyers by listing it on Zillow.

    Learn how to do it

    Sell it yourself

    Take full control of how buyers see your home on Zillow by listing For Sale by Owner (FSBO).

    List your home

    What's special

    This beautiful Westlink Village Ranch won't last! Hurry! 3 main floor bedrooms, main floor office with exterior access, 2 1/2 bathrooms and spacious two car garage. Great neighborhood with mature shade trees. The decorative inlaid tile entry is a nice welcome. You'll also appreciate that all the main floor living areas have the original wood floors!! Both main floor bathrooms and the kitchen floors are tiled. Newer vinyl windows throughout with quality blinds included. The living room features a wood burning fireplace, which is also plumbed for gas logs and surrounded by an attractive tile and brick hearth. Don't miss the crown molding and a wall mount for living room TV with in-wall surround sound wiring. The kitchen has been nicely updated. You'll love cooking and entertaining here! All appliances stay. Kitchen Aid convection oven, Kitchen Aid dishwasher, Jenn Air gas cooktop vented outside, refrigerator and built in microwave. Stylish travertine stone backsplash with metal accents, tile floors, updated countertops, lots of solid Oak cabinets, new sink, faucet, hardware, pull out drawers, pantry and under and over cabinet lighting. Spacious living and dining rooms with loads of natural lighting. Master Bedroom includes an updated 1/2 bath. With three main floor bedrooms plus an office, you'll have all the space you need for family and guests. Don't miss the huge finished basement with family room, recreation room, updated full bathroom and laundry room plus storage galore. Relaxing in your private backyard will be a joy. Choose from the covered or uncovered 31 x 10 deck space to hang out. Deck features a recessed area with ceiling fan and perfect protection from those windy days. Storage shed with loft, sprinkler system, shade trees and wood privacy fencing on two sides of backyard. Garage features a new opener, bright lighting, cabinets and RFP installed at lower portion of walls for added durability. A few other upgrades include new exterior paint 2016, humidifier, updated lighting, ceiling fans, fixtures and hardware throughout. Benefit from living near Rolling Hills Golf Course and the Buffalo Park playground/splash park.

    This property is off market, which means it's not currently listed for sale or rent on Zillow. This may be different from what's available on other websites or public sources.

    Facts & features

    Interior

    Bedrooms & bathrooms
    • Bedrooms: 3
    • Bathrooms: 3
    • Full bathrooms: 2
    • 1/2 bathrooms: 1
    Heating
    • Forced air, Gas
    Cooling
    • Central
    Appliances
    • Included: Dishwasher, Dryer, Garbage disposal, Microwave, Range / Oven, Refrigerator, Washer
    Features
    • Flooring: Tile, Carpet, Hardwood
    • Basement: Finished
    • Has fireplace: Yes
    Interior area
    • Total interior livable area: 2,638 sqft

    Property

    Parking
    • Total spaces: 2
    • Parking features: Garage - Attached
    Features
    • Exterior features: Wood, Brick
    Lot
    • Size: 10,454 Square Feet
    Details
    • Parcel number: 087134200210700400

    Construction

    Type & style
    • Home type: SingleFamily
    Materials
    • Frame
    • Foundation: Other
    • Roof: Composition
    Condition
    • Year built: 1956

    Community & HOA

    Location
    • Region: Wichita

    Financial & listing details

    • Price per square foot: $116/sqft
    • Tax assessed value: $272,700
    • Annual tax amount: $3,369

    Price history

    DateEventPrice
    8/25/2022Sold--
    Source: SCKMLS as distributed by MLS GRID #613210 Report a problem
    7/17/2022Pending sale$265,000$100/sqft
    Source: SCKMLS as distributed by MLS GRID #613210 Report a problem
    6/28/2022Price change$265,000-3.6%$100/sqft
    Source: SCKMLS as distributed by MLS GRID #613210 Report a problem
    6/21/2022Listed for sale$275,000+80.4%$104/sqft
    Source: SCKMLS as distributed by MLS GRID #613210 Report a problem
    10/19/2018Sold--
    Source: SCKMLS as distributed by MLS GRID #555154 Report a problem
    9/6/2018Pending sale$152,400$58/sqft
    Source: JP Weigand #555154 Report a problem
    9/4/2018Price change$152,400-1.6%$58/sqft
    Source: JP Weigand #555154 Report a problem
    8/23/2018Price change$154,800-3.2%$59/sqft
    Source: JP Weigand #555154 Report a problem
    8/9/2018Listed for sale$159,900$61/sqft
    Source: JP Weigand #555154 Report a problem

    Public tax history

    YearProperty taxesTax assessment
    2025$3,369 +7.9%$31,361 +9.1%
    2024$3,122 +21.6%$28,750 +24.7%
    2023$2,568 +10.2%$23,058
    2022$2,330 +5.2%--
    2021$2,215 +3.8%--
    2020$2,134 +10.2%$18,632 +10.1%
    2019$1,938 +4.8%$16,917 +5%
    2018$1,848 +4%$16,112
    2017$1,777 +108.7%--
    2016$851 -49.6%--
    2015$1,690 +2.1%--
    2014$1,656 --
    2013-- --
    2012-- --
    2011-- $14,824
    2008-- $14,824 +3%
    2007-- $14,387 +6%
    2006-- $13,571 +20.8%
    2005-- $11,236 +6%
    2004-- $10,604
    2003-- $10,604 +3%
    2002-- $10,293 +9.1%
    2000-- $9,431
    Find assessor info on the county website

    Neighborhood: Westlink

    Nearby schools

    GreatSchools rating
    Schools provided by the listing agent
    • Elementary: Peterson
    • Middle: Wilbur
    • High: Northwest
    • District: Wichita School District (USD 259)

    Source: The MLS. This data may not be complete. We recommend contacting the local school district to confirm school assignments for this home.

    Get pre-qualified for a loan
    At Zillow Home Loans, we can pre-qualify you in as little as 5 minutes with no impact to your credit score.

    An equal housing lender. NMLS #10287.

    Sell for more on Zillow
    Get a Zillow Showcase℠ listing at no additional cost and you could sell for .
    $304,800
    2% more
    +$6,096
    With Zillow Showcase(estimated)
    $310,896