Skip main navigation
Sold for $475,000
  • $475,000

    9701 Wax Wing Point, Dayton, OH 45458

    5beds
    3,029sqft
    Single Family Residence
    Built in 1989
    0.58 Acres Lot
    $475,200 Zestimate®
    $157/sqft
    $3,227 Estimated rent

    Home value

    $475,200

    $451,000 - $499,000

    $3,227/mo

    Zestimate® history
    Loading
    Loading...

    Owner options

    List your home for rent

    $3,227/mo

    Rent Zestimate®

    Find your next renter with Zillow Rental Manager. Plus, with online applications, you can quickly screen prospective tenants – for free.

    Learn more

    $3,227/mo

    Rent Zestimate®

    Refinance and save

    $3,206/mo

    Est. payment

    Refinancing to a lower rate could help reduce your monthly payments and save thousands over the life of the loan.

    See today's rates

    $3,206/mo

    Est. payment

    Explore your selling options

    Work with a Zillow partner agent

    Leverage their expertise and Zillow's premium Showcase listings to get your home seen by more buyers.

    Get started

    List with your own agent

    Get your home in front of millions of buyers by listing it on Zillow.

    Learn how to do it

    Sell it yourself

    Take full control of how buyers see your home on Zillow by listing For Sale by Owner (FSBO).

    List your home

    What's special

    Five bedroomsStorage shedOversized upstairs primary bedroomExpansive paver patioLoads of natural lightStainless steel appliancesLarge fenced in backyard
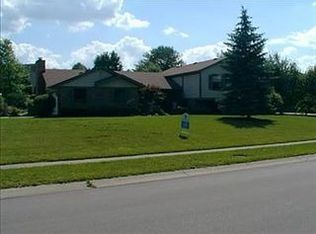
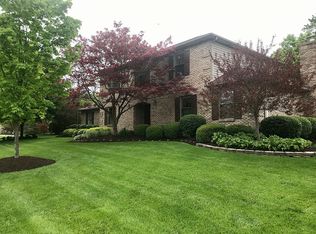
    SO many updates offered by this over 3,000sqft Washington Township home complete with FIVE bedrooms, 2.5 bathrooms, and a large fenced in backyard! The extensive list of updates includes laundry room remodel (flooring, paint, cabinetry) Oct 2025, kitchen countertops and cabinets refinished Oct 2025, updated hall full bath 2025, new gutters, downspouts and gutter guards 2024, lower level refresh included flooring, baseboards, lighting and more 2025, replaced heat pump and coil on inside unit 2023, new water heater 2022, new roof 2015 and SO much more! The front living room is highlighted by soaring vaulted ceilings and loads of natural light. The adjacent dining room leads into the updated kitchen. Ample cabinetry, stainless steel appliances, and tile backsplash! Second family room space with breakfast area and walkout access to the back patio. Convenient main floor powder bathroom. Oversized upstairs primary bedroom with an updated full ensuite bathroom. 3 additional upstairs bedrooms and full hall bath. The lower level is home to a large rec area plus the fifth bedroom. Tons of beautifully added woodwork and trim. The expansive paver patio overlooks the perfectly landscaped fenced in backyard. Added convenience offered by the storage shed. This gorgeous home is a MUST SEE!!

    Zillow last checked:

    Listing updated:

    Listed by:

    Austin R Castro (937)974-9226,

    Coldwell Banker Heritage

    Bought with:

    Georgiana C Nye, 0000347518

    Coldwell Banker Heritage

    Source: DABR MLS,MLS#: 958803MLS LogoOriginating MLS: Dayton Area Board of REALTORS

    Facts & features

    Interior

    Bedrooms & bathrooms
    • Bedrooms: 5
    • Bathrooms: 3
    • Full bathrooms: 2
    • 1/2 bathrooms: 1
    • Main level bathrooms: 1
    Primary bedroom
    • Level: Second
    • Dimensions: 15 x 16
    Bedroom
    • Level: Second
    • Dimensions: 12 x 13
    Bedroom
    • Level: Second
    • Dimensions: 11 x 15
    Bedroom
    • Level: Second
    • Dimensions: 11 x 8
    Bedroom
    • Level: Lower
    • Dimensions: 15 x 11
    Breakfast room nook
    • Level: Main
    • Dimensions: 9 x 8
    Dining room
    • Level: Main
    • Dimensions: 9 x 11
    Family room
    • Level: Main
    • Dimensions: 20 x 13
    Kitchen
    • Level: Main
    • Dimensions: 11 x 13
    Living room
    • Level: Main
    • Dimensions: 12 x 19
    Recreation
    • Level: Lower
    • Dimensions: 22 x 26
    Heating
    • Heat Pump
    Cooling
    • Central Air
    Appliances
    • Included: Dishwasher, Microwave, Range, Refrigerator
    Features
    • Basement: Partial
    • Number of fireplaces: 1
    • Fireplace features: One
    Interior area
    • Total structure area: 3,029
    • Total interior livable area: 3,029 sqft

    Property

    Parking
    • Total spaces: 2
    • Parking features: Attached, Garage, Two Car Garage
    • Attached garage spaces: 2
    Features
    • Levels: Three Or More,Multi/Split
    • Patio & porch: Patio
    • Exterior features: Fence, Patio, Storage
    Lot
    • Size: 0.58 Acres
    Details
    • Additional structures: Shed(s)
    • Parcel number: O67286200014
    • Zoning: Residential
    • Zoning description: Residential

    Construction

    Type & style
    • Home type: SingleFamily
    • Property subtype: Single Family Residence
    Materials
    • Brick, Other
    Condition
    • Year built: 1989

    Utilities & green energy

    • Water: Public
    • Utilities for property: Sewer Available, Water Available

    Community & HOA

    Community
    • Subdivision: Washington Creek
    HOA
    • Has HOA: No
    Location
    • Region: Dayton

    Financial & listing details

    • Price per square foot: $157/sqft
    • Tax assessed value: $362,160
    • Annual tax amount: $8,483
    • Date on market: 5/11/2026

    Price history

    DateEventPrice
    6/18/2026Sold$475,000+5.8%$157/sqft
    Source: DABR MLS #958803 Report a problem
    5/14/2026Pending sale$449,000$148/sqft
    Source: DABR MLS #958803 Report a problem
    5/11/2026Listed for sale$449,000+110.8%$148/sqft
    Source: DABR MLS #958803 Report a problem
    6/26/2013Sold$213,000+0%$70/sqft
    Source: Public Record Report a problem
    5/22/2013Listed for sale$212,900+15.1%$70/sqft
    Source: HER Realtors #555589 Report a problem
    3/13/2009Sold$185,000$61/sqft
    Source: Public Record Report a problem

    Public tax history

    YearProperty taxesTax assessment
    2025$8,483 -0.2%$126,760
    2024$8,497 +8.8%$126,760
    2023$7,807 +6%$126,760 +34%
    2022$7,364 -0.3%$94,590
    2021$7,384 +0.1%$94,590
    2020$7,374 +12.6%$94,590 +26%
    2019$6,551 +12%$75,070
    2018$5,851 +1.1%$75,070
    2017$5,789 -0.3%$75,070 +5.8%
    2016$5,807 -0.2%$70,980
    2015$5,817 +1.8%$70,980
    2014$5,713 $70,980
    Find assessor info on the county website

    Neighborhood: 45458

    Nearby schools

    GreatSchools rating
    Schools provided by the listing agent
    • District: Centerville

    Source: DABR MLS. This data may not be complete. We recommend contacting the local school district to confirm school assignments for this home.

    Get a cash offer in 3 minutes
    Find out how much your home could sell for in as little as 3 minutes with a no-obligation cash offer.
    Estimated market value
    $475,200
    Get a cash offer in 3 minutes
    Find out how much your home could sell for in as little as 3 minutes with a no-obligation cash offer.
    Estimated market value
    $475,200