Skip main navigation
Off market
  • $1,058,800

    9701 Wild Oak Dr, Windermere, FL 34786

    3beds
    3,397sqft
    Single Family Residence
    Built in 1974
    0.34 Acres Lot
    $1,058,800 Zestimate®
    $312/sqft
    $5,366 Estimated rent

    Home value

    $1,058,800

    $974,000 - $1.15M

    $5,366/mo

    Zestimate® history
    Loading
    Loading...

    Owner options

    List your home for rent

    $5,366/mo

    Rent Zestimate®

    Find your next renter with Zillow Rental Manager. Plus, with online applications, you can quickly screen prospective tenants – for free.

    Learn more

    $5,366/mo

    Rent Zestimate®

    Refinance and save

    $7,722/mo

    Est. payment

    Refinancing to a lower rate could help reduce your monthly payments and save thousands over the life of the loan.

    See today's rates

    $7,722/mo

    Est. payment

    Explore your selling options

    Work with a Zillow partner agent

    Leverage their expertise and Zillow's premium Showcase listings to get your home seen by more buyers.

    Get started

    List with your own agent

    Get your home in front of millions of buyers by listing it on Zillow.

    Learn how to do it

    Sell it yourself

    Take full control of how buyers see your home on Zillow by listing For Sale by Owner (FSBO).

    List your home

    What's special

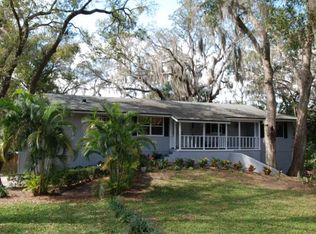
    Come view a striking, modern oasis in the coveted neighborhood of Windermere Downs. The simple, clean and mid-century modern design of this 3-bedroom, 2.5-bath home will captivate you from the moment you step up to its serene, welcoming entrance. The open floor plan boasts a modern staircase, lofted ceilings and light-filled spaces created by the 17.5 foot floor-to-ceiling windows on the western lake-side perimeter of the home. Like to entertain? The entire first floor and backyard patio are at your disposal! The clean lines of the Chef's Kitchen, custom concrete countertops and acid-washed concrete floors make a stunning impression on any guest. Thermador appliances, which include a gas range with Grohe pot filler and food warmer, double oven, two dishwashers, ice maker, and microwave make entertaining a breeze. Enjoy the privacy of the entire second floor owner's retreat with its own sitting area by the fireplace, master suite, bath, and office. A private doorway leads to the backyard. On the third level is where you'll find a bonus room, two large bedrooms and a full bath. The third floor could easily be used for multi-generational living. Recent major improvements include a new roof; two new A/C units; gorgeous third level tile flooring; family room stone accent wall; new fence, gate and pavers for boat storage; an EV charging station; LED exterior lighting, and more. The owner of this home can enjoy access to their own private beach park and dock on Lake Down just a short walk away. The Lake Butler Chain of Lakes is known for its pristine waters and impressive waterfront estates. Whether you're enjoying water sports, touring the chain, staying on the beach, or playing tennis, you're sure to fall in love with your new home! It's ideally situated just miles from the quaint small town of Windermere while it's also only 10 miles from International dining on "Restaurant Row," Disney and Universal. Orlando International Airport is easily accessible. Come and see this unique property and imagine yourself living here today! Qualified buyers only, please.

    This property is off market, which means it's not currently listed for sale or rent on Zillow. This may be different from what's available on other websites or public sources.

    Originating MLS: Orlando Regional

    Facts & features

    Interior

    Bedrooms & bathrooms
    • Bedrooms: 3
    • Bathrooms: 3
    • Full bathrooms: 2
    • 1/2 bathrooms: 1
    Heating
    • None, Other
    Cooling
    • Central
    Appliances
    • Included: Dishwasher, Dryer, Microwave, Range / Oven, Refrigerator, Washer
    • Laundry: Inside, Laundry Room
    Features
    • Ceiling Fans(s), Open Floorplan, Split Bedroom, Stone Counters, Solid Wood Cabinets, Thermostat, Kitchen/Family Room Combo, Built in Features, Window Treatments, Vaulted Ceiling(s), Dry Bar
    • Flooring: Tile, Carpet, Concrete
    • Windows: Thermal Windows, Shades, Drapes
    • Has fireplace: Yes
    • Fireplace features: Other Room
    Interior area
    • Structure area source: Public Records
    • Total interior livable area: 3,397 sqft

    Property

    Parking
    • Total spaces: 2
    • Parking features: Garage
    Accessibility
    • Accessibility features: Accessible Approach with Ramp
    Features
    • Levels: Three Or More
    • Patio & porch: Patio, Porch, Covered, Rear Porch
    • Exterior features: Other
    • Fencing: Wood
    • Body of water: LAKE DOWN/BUTLER CHAIN OF LAKE
    Lot
    • Size: 0.34 Acres
    • Features: Oversized Lot, Street Paved, Corner Lot
    • Residential vegetation: Mature Landscaping, Trees/Landscaped, Oak Trees, Wooded, Bamboo
    Details
    • Parcel number: 282304933200210
    • Zoning: R-1A
    • Other equipment: Irrigation Equipment

    Construction

    Type & style
    • Home type: SingleFamily
    • Architectural style: Custom, Mid-Century Modern
    • Property subtype: Single Family Residence
    Materials
    • Wood
    • Roof: Other
    Condition
    • Year built: 1974

    Utilities & green energy

    • Sewer: Public Sewer
    • Water: Public
    • Utilities for property: Electricity Connected, Sewer Connected, BB/HS Internet Available, Cable Available, Public, Street Lights, Underground Utilities, Propane, Water Connected

    Community & HOA

    Community
    • Security: Secured Garage / Parking, Smoke Detector(s), Security Fencing/Lighting/Alarms, Security System Owned, Security Lights
    • Subdivision: WINDERMERE DOWNS
    HOA
    • Has HOA: Yes
    • Amenities included: Playground, Security, Dock, Tennis Court(s), Recreation Facilities, Private Boat Ramp
    • Services included: Maintenance Grounds, Recreational Facilities
    • HOA fee: $60 monthly
    Location
    • Region: Windermere

    Financial & listing details

    • Price per square foot: $312/sqft
    • Tax assessed value: $846,203
    • Annual tax amount: $10,010
    • Listing terms: Cash, Conventional
    • Ownership: Fee Simple

    Price history

    DateEventPrice
    7/12/2024Listing removed$700,000-12.5%$206/sqft
    Source: Stellar MLS #O5932169 Report a problem
    5/18/2021Sold$800,000+14.3%$236/sqft
    Source: Stellar MLS #O5932169 Report a problem
    3/28/2021Pending sale$700,000$206/sqft
    Source: Stellar MLS #O5932169 Report a problem
    3/26/2021Listed for sale$700,000+28.4%$206/sqft
    Source: Stellar MLS #O5932169 Report a problem
    6/12/2015Sold$545,000-6%$160/sqft
    Source: Stellar MLS #O5361530 Report a problem
    5/2/2015Pending sale$580,000$171/sqft
    Source: BHHS FLORIDA REALTY #O5361530 Report a problem
    4/22/2015Listed for sale$580,000+47%$171/sqft
    Source: BHHS FLORIDA REALTY #O5361530 Report a problem
    4/3/2012Sold$394,500-12.1%$116/sqft
    Source: Public Record Report a problem
    11/17/2011Price change$449,000+12.5%$132/sqft
    Source: Coldwell Banker Residential RE #O5057572 Report a problem
    11/10/2011Price change$399,000-11.1%$117/sqft
    Source: Coldwell Banker Residential RE #O5057572 Report a problem
    10/21/2011Price change$449,000+12.5%$132/sqft
    Source: Coldwell Banker Residential RE #O5057572 Report a problem
    9/25/2011Price change$399,000-11.1%$117/sqft
    Source: Coldwell Banker Residential Real Estate - Winter Park #O5057572 Report a problem
    8/6/2011Listed for sale$449,000$132/sqft
    Source: Coldwell Banker Residential Real Estate - Winter Park #O5057572 Report a problem

    Public tax history

    YearProperty taxesTax assessment
    2024$10,010 +7.2%$632,057 +3%
    2023$9,334 +3.2%$613,648 +3%
    2022$9,046 -0.7%$595,775 +8.2%
    2021$9,114 +40.7%$550,377 +30%
    2020$6,477 +1%$423,333 +2.3%
    2019$6,410 +0.8%$413,815 +1.9%
    2018$6,360 $406,099 -13%
    2017$6,360 +1.3%$466,621 +2.3%
    2016$6,280 +0.4%$456,252 +19.2%
    2015$6,253 +9.3%$382,669 -0.1%
    2014$5,723 +2.1%$382,996 +13.1%
    2013$5,605 +13.7%$338,574 +9.7%
    2012$4,931 +2.9%$308,722 +6.4%
    2011$4,794 -1.5%$290,182 -3.8%
    2010$4,866 $301,534 -16.8%
    2009-- $362,532 -0.1%
    2008$3,138 -2.3%$363,001 -17.3%
    2007$3,213 -5.8%$438,977 +12.8%
    2006$3,412 +0.6%$389,056 +26.1%
    2005$3,390 +4.6%$308,410 +47.4%
    2004$3,241 +0.4%$209,200 +1.6%
    2003$3,229 +3.6%$205,973 +7.6%
    2002$3,116 -1%$191,456 +5.9%
    2001$3,147 +2.5%$180,784 +4.4%
    2000$3,072 $173,201
    Find assessor info on the county website

    Neighborhood: 34786

    Nearby schools

    GreatSchools rating
    Schools provided by the listing agent
    • Elementary: Thornebrooke Elem
    • Middle: Gotha Middle
    • High: Olympia High

    Source: The MLS. This data may not be complete. We recommend contacting the local school district to confirm school assignments for this home.

    Get a cash offer in 3 minutes
    Find out how much your home could sell for in as little as 3 minutes with a no-obligation cash offer.
    Estimated market value
    $1,058,800
    Get a cash offer in 3 minutes
    Find out how much your home could sell for in as little as 3 minutes with a no-obligation cash offer.
    Estimated market value
    $1,058,800