Corner Lot Gem!!! Nestled in a prestigious esteemed Valley Ranch neighborhood, this magnificent two-story home epitomizes elegance and sophistication. With 4 generously sized bedrooms and 4 full bathrooms—including two conveniently situated on the main floor—this property is perfectly tailored for both family living and lavish entertaining. An additional office space provides an ideal setting for work or quiet contemplation.
Step inside to discover three elegantly appointed living areas, perfect for relaxation or hosting gatherings. The expansive kitchen features modern amenities and two dining areas, including a charming breakfast nook with Wine Bar, custom cabinets, and Bay windows that flood the space with natural light.
The out door is equally impressive, with a vast backyard surrounded by landscaping and a beautifully manicured front yard
With proximity to parks, Coppell ISD Don’t miss the opportunity to make this lBeautiful and spacious home yours!
Sold
Price Unknown
9701 Wolf Creek Dr, Irving, TX 75063
4beds
3,385sqft
Single Family Residence
Built in 1994
9,670 Square Feet Lot
$684,100 Zestimate®
$--/sqft
$3,988 Estimated rent
Home value
$684,100
$623,000 - $753,000
$3,988/mo
Zestimate® history
Owner options
List your home for rent
$3,988/mo
Rent Zestimate®
Find your next renter with Zillow Rental Manager. Plus, with online applications, you can quickly screen prospective tenants – for free.
$3,988/mo
Rent Zestimate®
Refinance and save
$950/mo
Est. payment
Refinancing to a lower rate could help reduce your monthly payments and save thousands over the life of the loan.
$950/mo
Est. payment
Explore your selling options
Work with a Zillow partner agent
Leverage their expertise and Zillow's premium Showcase listings to get your home seen by more buyers.
Get startedList with your own agent
Get your home in front of millions of buyers by listing it on Zillow.
Learn how to do itSell it yourself
Take full control of how buyers see your home on Zillow by listing For Sale by Owner (FSBO).
List your homeWhat's special
Modern amenitiesVast backyardTwo-story homeCharming breakfast nookManicured front yardBay windowsCorner lot
Zillow last checked:
Listing updated:
Listed by:
Josie Reyes 0712227 915-269-8333,
eXp Realty LLC 888-519-7431
Bought with:
Jami Choudhury
RE/MAX Select Homes
Source: NTREIS,MLS#: 20733295
Facts & features
Interior
Bedrooms & bathrooms
- Bedrooms: 4
- Bathrooms: 4
- Full bathrooms: 4
Primary bedroom
- Features: Dual Sinks, Double Vanity, Jetted Tub, Linen Closet, Separate Shower, Walk-In Closet(s)
- Level: First
- Dimensions: 14 x 8
Bedroom
- Level: Second
- Dimensions: 13 x 11
Bedroom
- Level: Second
- Dimensions: 11 x 13
Bedroom
- Level: Second
- Dimensions: 11 x 15
Breakfast room nook
- Features: Built-in Features
- Level: First
- Dimensions: 12 x 13
Dining room
- Level: First
- Dimensions: 12 x 11
Game room
- Level: Second
- Dimensions: 22 x 6
Kitchen
- Features: Breakfast Bar, Built-in Features, Eat-in Kitchen, Pantry, Stone Counters
- Level: First
- Dimensions: 15 x 11
Laundry
- Level: First
- Dimensions: 1 x 1
Living room
- Level: First
- Dimensions: 12 x 14
Living room
- Features: Fireplace
- Level: First
- Dimensions: 23 x 20
Office
- Level: First
- Dimensions: 11 x 11
Heating
- Central, Natural Gas, Zoned
Cooling
- Central Air, Ceiling Fan(s), Zoned
Appliances
- Included: Double Oven, Dishwasher, Electric Oven, Electric Range, Disposal
Features
- Decorative/Designer Lighting Fixtures, High Speed Internet, Loft, Pantry, Cable TV, Walk-In Closet(s)
- Has basement: No
- Number of fireplaces: 1
- Fireplace features: Living Room
Interior area
- Total interior livable area: 3,385 sqft
Property
Parking
- Total spaces: 2
- Parking features: Garage
- Attached garage spaces: 2
Features
- Levels: Two
- Stories: 2
- Pool features: None
Lot
- Size: 9,670 Square Feet
Details
- Parcel number: 322029700B0280000
Construction
Type & style
- Home type: SingleFamily
- Architectural style: Detached
- Property subtype: Single Family Residence
Condition
- Year built: 1994
Utilities & green energy
- Sewer: Public Sewer
- Water: Public
- Utilities for property: Sewer Available, Water Available, Cable Available
Community & HOA
Community
- Subdivision: Hollows Vly Ranch Sec 03
HOA
- Has HOA: Yes
- Services included: Association Management
- HOA fee: $950 annually
- HOA name: Valley Ranch
- HOA phone: 972-869-1430
Location
- Region: Irving
Financial & listing details
- Tax assessed value: $684,910
- Annual tax amount: $13,760
- Date on market: 9/19/2024
- Cumulative days on market: 93 days
- Listing terms: Cash,Conventional,FHA,VA Loan
- Exclusions: Refrigerator
Price history
| Date | Event | Price |
|---|---|---|
| 1/22/2025 | Sold | -- |
Source: NTREIS #20733295 Report a problem | ||
| 1/1/2025 | Pending sale | $725,000$214/sqft |
Source: NTREIS #20733295 Report a problem | ||
| 12/26/2024 | Contingent | $725,000$214/sqft |
Source: NTREIS #20733295 Report a problem | ||
| 12/13/2024 | Price change | $725,000-2.7%$214/sqft |
Source: NTREIS #20733295 Report a problem | ||
| 10/19/2024 | Price change | $745,000-0.7%$220/sqft |
Source: NTREIS #20733295 Report a problem | ||
| 9/27/2024 | Price change | $750,000-8%$222/sqft |
Source: NTREIS #20733295 Report a problem | ||
| 9/19/2024 | Listed for sale | $815,000+85.3%$241/sqft |
Source: NTREIS #20733295 Report a problem | ||
| 5/31/2017 | Sold | -- |
Source: Agent Provided Report a problem | ||
| 4/14/2017 | Pending sale | $439,900$130/sqft |
Source: RE/MAX DFW Associates #13502140 Report a problem | ||
| 4/5/2017 | Price change | $439,900-1.1%$130/sqft |
Source: RE/MAX DFW Associates #13502140 Report a problem | ||
| 3/25/2017 | Listed for sale | $445,000$131/sqft |
Source: RE/MAX DFW Associates #13502140 Report a problem | ||
| 3/22/2017 | Pending sale | $445,000$131/sqft |
Source: RE/MAX DFW Associates #13502140 Report a problem | ||
| 12/14/2016 | Listed for sale | $445,000$131/sqft |
Source: RE/MAX DFW Associates #13502140 Report a problem | ||
Public tax history
| Year | Property taxes | Tax assessment |
|---|---|---|
| 2025 | $12,181 +16.3% | $684,910 +10.6% |
| 2024 | $10,473 +7.5% | $619,090 +3.1% |
| 2023 | $9,741 -5.2% | $600,500 +11.1% |
| 2022 | $10,278 +3% | $540,620 +23.9% |
| 2021 | $9,975 -1.5% | $436,500 |
| 2020 | $10,131 +6% | $436,500 +6.9% |
| 2019 | $9,561 -5.2% | $408,260 |
| 2018 | $10,090 -4.3% | $408,260 +10.5% |
| 2017 | $10,538 +22.1% | $369,310 +6.3% |
| 2016 | $8,628 +7% | $347,290 +5.2% |
| 2015 | $8,063 | $330,270 |
| 2014 | $8,063 | $330,270 |
| 2013 | -- | -- |
| 2012 | -- | -- |
| 2011 | -- | -- |
| 2010 | -- | -- |
| 2009 | -- | -- |
| 2008 | -- | -- |
| 2007 | -- | -- |
| 2005 | -- | -- |
| 2004 | -- | -- |
| 2003 | -- | -- |
| 2002 | -- | -- |
| 2001 | -- | -- |
Find assessor info on the county website
Neighborhood: Valley Ranch
Nearby homes
- $503,8003 bd2 ba2k sqft9703 Wolf Creek Dr, Irving, TX 75063Off Market
- $672,7004 bd3 ba3.1k sqft9700 Cliffside Dr, Irving, TX 75063Off Market
- $630,2004 bd3 ba3.1k sqft9705 Wolf Creek Dr, Irving, TX 75063Off Market
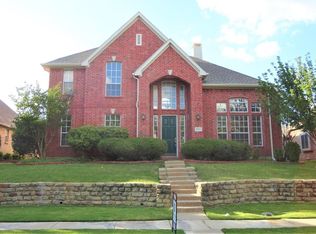
- $735,1004 bd3 ba3.8k sqft9613 Wolf Creek Dr, Irving, TX 75063Off Market
- $535,4003 bd3 ba2.4k sqft9702 Cliffside Dr, Irving, TX 75063Off Market
- $635,2004 bd3 ba2.6k sqft9702 Wolf Creek Dr, Irving, TX 75063Off Market
- $599,4004 bd3 ba2.8k sqft9614 Cliffside Dr, Irving, TX 75063Off Market
- $517,9004 bd3 ba2.3k sqft9704 Wolf Creek Dr, Irving, TX 75063Off Market
Nearby schools
GreatSchools rating
- 10/10Valley Ranch Elementary SchoolGrades: K-5Distance: 0.4 mi
- 10/10Coppell Middle WestGrades: 6-8Distance: 1.5 mi
- 8/10Coppell High SchoolGrades: 9-12Distance: 3.2 mi
Schools provided by the listing agent
- Elementary: Valleyranc
- Middle: Coppelleas
- High: Coppell
- District: Coppell ISD
Source: NTREIS. This data may not be complete. We recommend contacting the local school district to confirm school assignments for this home.
Get a cash offer in 3 minutes
Find out how much your home could sell for in as little as 3 minutes with a no-obligation cash offer.
Estimated market value
$684,100
Get a cash offer in 3 minutes
Find out how much your home could sell for in as little as 3 minutes with a no-obligation cash offer.
Estimated market value
$684,100
- Texas
- Dallas County
- Irving
- 75063
- Valley Ranch
- 9701 Wolf Creek Dr
Nearby cities
Nearby neighborhoods
Nearby zip codes
Other Irving Topics
