Start the New Year off right by stepping into this Frank Lloyd Wright inspired masterpiece. This home is the perfect blend of timeless design and unique architecture to help you make every day feel like a fresh start to 2025-and you don't need a gym membership! Set on a scenic corner lot, the expansive covered and wrap around decks will make you the hostess with the most-tess....Inside, the homes soaring ceilings and over 55 windows (yeah I said 55) create a bright and energizing atmosphere. The gas fireplace, new hardwood floors and bright white paint add to the allure. Your neighbors will be envious of how cool this home really is. All new appliances, plush new carpet and new roof make your 2025 off to a great start!! Don't panic, the yard is small (hello no yard work) but the trails are right out your window. Walk to the dam and park within 5 minutes. Woodlake Place is more than a home, it's an opportunity to own one of the very few custom homes in all of Lake Linganore. Turn 2025 into your best year yet. You deserve it. Oakdale HS and bus stop right out your window. Lazy children will be grateful. GO Bears!!
Sold for $755,000
$755,000
9701 Woodlake Pl, New Market, MD 21774
4beds
2,932sqft
Single Family Residence
Built in 2001
10,486 Square Feet Lot
$755,700 Zestimate®
$258/sqft
$3,836 Estimated rent
Home value
$755,700
$695,000 - $816,000
$3,836/mo
Zestimate® history
Owner options
List your home for rent
$3,836/mo
Rent Zestimate®
Find your next renter with Zillow Rental Manager. Plus, with online applications, you can quickly screen prospective tenants – for free.
$3,836/mo
Rent Zestimate®
Refinance and save
$4,861/mo
Est. payment
Refinancing to a lower rate could help reduce your monthly payments and save thousands over the life of the loan.
$4,861/mo
Est. payment
Explore your selling options
Work with a Zillow partner agent
Leverage their expertise and Zillow's premium Showcase listings to get your home seen by more buyers.
Get startedList with your own agent
Get your home in front of millions of buyers by listing it on Zillow.
Learn how to do itSell it yourself
Take full control of how buyers see your home on Zillow by listing For Sale by Owner (FSBO).
List your homeWhat's special
New paintWooded viewsMain level hardwoodCovered deckSoaring ceilingsAmazing sunsetsHanukkah bush
Zillow last checked:
Listing updated:
Listed by:
Marylou Fisher 301-524-8693,
Century 21 Redwood Realty
Bought with:
Jeffrey Ganz, 0225102492
Century 21 Redwood Realty
Source: Bright MLS,MLS#: MDFR2056824
Facts & features
Interior
Bedrooms & bathrooms
- Bedrooms: 4
- Bathrooms: 4
- Full bathrooms: 3
- 1/2 bathrooms: 1
- Main level bathrooms: 2
- Main level bedrooms: 1
Basement
- Area: 337
Heating
- Forced Air, Natural Gas
Cooling
- Central Air, Heat Pump, Electric
Appliances
- Included: Gas Water Heater
- Laundry: Main Level
Features
- Combination Kitchen/Dining, Dining Area, Entry Level Bedroom, Open Floorplan, Formal/Separate Dining Room, Kitchen Island, Kitchen - Table Space, Store/Office, 9'+ Ceilings, 2 Story Ceilings, High Ceilings
- Flooring: Hardwood, Tile/Brick, Carpet
- Doors: Sliding Glass
- Windows: Skylight(s), Transom
- Basement: Connecting Stairway,Partial,Finished,Heated,Improved,Exterior Entry
- Number of fireplaces: 1
- Fireplace features: Glass Doors
Interior area
- Total structure area: 3,269
- Total interior livable area: 2,932 sqft
- Finished area above ground: 2,932
Property
Parking
- Total spaces: 2
- Parking features: Garage Faces Front, Garage Door Opener, Attached, Driveway
- Attached garage spaces: 2
- Has uncovered spaces: Yes
Accessibility
- Accessibility features: None
Features
- Levels: Two
- Stories: 2
- Patio & porch: Deck, Patio
- Pool features: Community
- Has view: Yes
- View description: Trees/Woods
Lot
- Size: 10,486 Square Feet
- Features: Corner Lot
Details
- Additional structures: Above Grade
- Parcel number: 1127518923
- Zoning: RESIDENTIAL
- Special conditions: Standard
Construction
Type & style
- Home type: SingleFamily
- Architectural style: Contemporary,Transitional
- Property subtype: Single Family Residence
Materials
- Stucco, Stone
- Foundation: Brick/Mortar
- Roof: Architectural Shingle
Condition
- Very Good
- New construction: No
- Year built: 2001
Utilities & green energy
- Sewer: Public Septic
- Water: Public
Community & HOA
Community
- Security: Smoke Detector(s)
- Subdivision: Woodridge
HOA
- Has HOA: Yes
- Amenities included: Basketball Court, Beach Access, Common Grounds, Dog Park, Jogging Path, Pier/Dock, Picnic Area, Pool, Tennis Court(s), Tot Lots/Playground
- Services included: Management, Pool(s), Recreation Facility, Reserve Funds, Road Maintenance, Snow Removal, Trash
- HOA fee: $198 monthly
- HOA name: LAKE LINGANORE ASSOCIATION
Location
- Region: New Market
Financial & listing details
- Price per square foot: $258/sqft
- Tax assessed value: $577,300
- Annual tax amount: $7,055
- Date on market: 12/3/2024
- Listing agreement: Exclusive Right To Sell
- Listing terms: Cash,FHA,VA Loan
- Inclusions: See Inclusions And Exclusions
- Ownership: Fee Simple
Price history
| Date | Event | Price |
|---|---|---|
| 1/30/2025 | Sold | $755,000+1.3%$258/sqft |
Source:  Bright MLS #MDFR2056824 Report a problem Bright MLS #MDFR2056824 Report a problem | ||
| 1/8/2025 | Contingent | $745,000$254/sqft |
Source: Bright MLS #MDFR2056824 Report a problem | ||
| 1/6/2025 | Listed for sale | $745,000-0.5%$254/sqft |
Source: Bright MLS #MDFR2056824 Report a problem | ||
| 12/30/2024 | Contingent | $749,000$255/sqft |
Source: Bright MLS #MDFR2056824 Report a problem | ||
| 12/3/2024 | Listed for sale | $749,000+50.7%$255/sqft |
Source: Bright MLS #MDFR2056824 Report a problem | ||
| 5/2/2012 | Sold | $497,000+2.1%$170/sqft |
Source: Public Record Report a problem | ||
| 3/16/2012 | Listed for sale | $487,000-2.4%$166/sqft |
Source: Remax Realty Group #FR7794384 Report a problem | ||
| 1/30/2012 | Listing removed | $499,000$170/sqft |
Source: Long & Foster Real Estate #FR7681674 Report a problem | ||
| 9/1/2011 | Listed for sale | $499,000-13.8%$170/sqft |
Source: Long & Foster Real Estate #FR7681674 Report a problem | ||
| 7/21/2011 | Listing removed | $579,000$197/sqft |
Source: Prudential Carruthers - Gaithersburg #FR7456056 Report a problem | ||
| 10/10/2010 | Listed for sale | $579,000-5.1%$197/sqft |
Source: Visual Tour #FR7456056 Report a problem | ||
| 8/24/2010 | Listing removed | $609,900-15.2%$208/sqft |
Source: Weichert Realtors #FR7264213 Report a problem | ||
| 10/17/2009 | Listing removed | $719,000$245/sqft |
Source: Long & Foster Real Estate, Inc. #FR7108988 Report a problem | ||
| 7/18/2009 | Listed for sale | $719,000+858.7%$245/sqft |
Source: Long & Foster Real Estate, Inc. #FR7108988 Report a problem | ||
| 3/2/2000 | Sold | $75,000$26/sqft |
Source: Public Record Report a problem | ||
Public tax history
| Year | Property taxes | Tax assessment |
|---|---|---|
| 2025 | $7,770 +10.1% | $628,600 +8.9% |
| 2024 | $7,055 +8.7% | $577,300 +4.2% |
| 2023 | $6,493 +4.4% | $554,000 -4% |
| 2022 | $6,220 +4.6% | $577,300 +13.8% |
| 2021 | $5,947 +3.4% | $507,400 |
| 2020 | $5,754 +3.5% | -- |
| 2019 | $5,561 +3.6% | $507,400 +10.8% |
| 2018 | $5,368 | $458,000 |
| 2017 | $5,368 +16.2% | $458,000 +8.5% |
| 2016 | $4,619 | $422,200 +4.4% |
| 2015 | $4,619 | $404,300 +1.3% |
| 2014 | $4,619 | $399,133 +1.3% |
| 2013 | -- | $393,967 +1.3% |
| 2012 | -- | $388,800 |
| 2011 | -- | $388,800 |
| 2010 | -- | $388,800 -19.4% |
| 2009 | -- | $482,270 +10.5% |
| 2008 | -- | $436,432 +11.7% |
| 2007 | -- | $390,596 +13.3% |
| 2006 | -- | $344,760 +5.5% |
| 2005 | -- | $326,810 +5.8% |
| 2004 | -- | $308,860 +6.2% |
| 2003 | -- | $290,910 +0.6% |
| 2002 | -- | $289,242 +0.6% |
| 2001 | -- | $287,576 |
Find assessor info on the county website
Neighborhood: 21774
Nearby homes
- $728,7004 bd4 ba2.5k sqft9703 Woodlake Pl, New Market, MD 21774Off Market
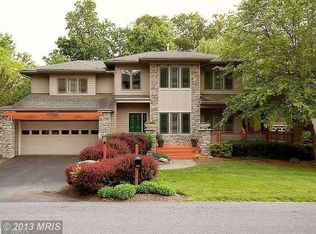
- $912,900-- bd4 ba3.5k sqft6705 Woodridge Rd, New Market, MD 21774Off Market
- $675,7003 bd2 ba3.2k sqft9702 Woodlake Pl, New Market, MD 21774Off Market
- $745,2004 bd4 ba2.6k sqft9705 Woodlake Pl, New Market, MD 21774Off Market
- $808,5004 bd4 ba3.6k sqft9704 Woodlake Pl, New Market, MD 21774Off Market
- $1,295,0005 bd5 ba4k sqft6714 Woodridge Rd, New Market, MD 21774Coming Soon
- $130,700-- bd-- ba-- sqft9709 Woodlake Pl, New Market, MD 21774Off Market
- $633,8004 bd3 ba2.6k sqft6711 Woodridge Rd, New Market, MD 21774Off Market
Nearby schools
GreatSchools rating
- 7/10Blue Heron ElementaryGrades: PK-5Distance: 1.8 mi
- 8/10Oakdale Middle SchoolGrades: 6-8Distance: 1.8 mi
- 7/10Oakdale High SchoolGrades: 9-12Distance: 1.9 mi
Schools provided by the listing agent
- High: Oakdale
- District: Frederick County Public Schools
Source: Bright MLS. This data may not be complete. We recommend contacting the local school district to confirm school assignments for this home.
Get a cash offer in 3 minutes
Find out how much your home could sell for in as little as 3 minutes with a no-obligation cash offer.
Estimated market value
$755,700
Get a cash offer in 3 minutes
Find out how much your home could sell for in as little as 3 minutes with a no-obligation cash offer.
Estimated market value
$755,700
- Maryland
- Frederick County
- New Market
- 21774
- 9701 Woodlake Pl
Nearby cities
Nearby zip codes
Other New Market Topics
