Don't let the photos fool you, the views have to be seen in person. Positioned in the heart of Gig Harbor's coveted view basin, this PNW contemporary delivers a front-row seat from Mt. Rainier to the living harbor, sunrises, sailboats, and mountain silhouettes, all from home. Live "in town" without the downtown congestion. Walk to Morso, Finholm's, and Devoted Kiss and more. Local public transit nearby. The location is irreplaceable and the gardens and established landscaping is the cherry on top. Designed for main level living, primary suite, main living, office, kitchen, laundry and dining all on one floor. Downstairs, a fully finished daylight basement with full bath & sauna + washer/dryer and separate entrance creates natural separation, ideal for guests, multigenerational living, or a short-term rental opportunity (permits required). The home has been extensively reimagined with over $300K in documented improvements: fresh roof (2026), Hardie board siding, remodeled baths and bedrooms, renovated greenhouse, rebuilt Timbertek decks, major landscaping and irrigation, and a laundry/pantry addition. But wait there's more, incredible garage space + parking for entertaining, you won't find a better lot this year! Lives like new construction in the heart of the harbor. City sewer | Public water | 2,642 SF | 3 bed | 2.5 bath (.75 in primary, 1/2 upstairs, .75 downstairs) | Vaulted ceilings | Hardwood floors | RV parking | Shop | Corner cul-de-sac lot | No HOA
Sold
Listed by: Neighborhood Experts Real Est. • Paige Schulte
Bought with: Neighborhood Experts Real Est.
$1,530,000
9701 Woodworth Avenue, Gig Harbor, WA 98332
3beds
2,642sqft
Single Family Residence
Built in 1984
0.41 Acres Lot
$1,524,300 Zestimate®
$579/sqft
$3,678 Estimated rent
Home value
$1,524,300
$1.43M - $1.62M
$3,678/mo
Zestimate® history
Owner options
List your home for rent
$3,678/mo
Rent Zestimate®
Find your next renter with Zillow Rental Manager. Plus, with online applications, you can quickly screen prospective tenants – for free.
$3,678/mo
Rent Zestimate®
Refinance and save
$9,334/mo
Est. payment
Refinancing to a lower rate could help reduce your monthly payments and save thousands over the life of the loan.
$9,334/mo
Est. payment
Explore your selling options
Work with a Zillow partner agent
Leverage their expertise and Zillow's premium Showcase listings to get your home seen by more buyers.
Get startedList with your own agent
Get your home in front of millions of buyers by listing it on Zillow.
Learn how to do itSell it yourself
Take full control of how buyers see your home on Zillow by listing For Sale by Owner (FSBO).
List your homeWhat's special
Rv parkingMajor landscaping and irrigationHardwood floorsRenovated greenhouseHardie board sidingGardens and established landscapingCoveted view basin
Zillow last checked:
Listing updated:
Listed by:
Paige Schulte,
Neighborhood Experts Real Est.
Bought with:
Falynn Auston, 21026742
Neighborhood Experts Real Est.
Source: NWMLS as distributed by MLS GRID,MLS#: 2505766
Facts & features
Interior
Bedrooms & bathrooms
- Bedrooms: 3
- Bathrooms: 3
- Full bathrooms: 1
- 3/4 bathrooms: 1
- 1/2 bathrooms: 1
- Main level bathrooms: 2
- Main level bedrooms: 1
Primary bedroom
- Level: Main
Bedroom
- Level: Lower
Bedroom
- Level: Lower
Bathroom three quarter
- Level: Main
Bathroom full
- Level: Lower
Other
- Level: Main
Den office
- Level: Main
Dining room
- Level: Main
Entry hall
- Level: Main
Kitchen with eating space
- Level: Main
Living room
- Level: Main
Utility room
- Level: Main
Utility room
- Level: Main
Heating
- Fireplace, Forced Air, Heat Pump, Electric, Natural Gas, Propane
Cooling
- Forced Air, Heat Pump, HEPA Air Filtration
Appliances
- Included: Dishwasher, Disposal, Microwave, Refrigerator, Stove(s)/Range(s), Dishwasher(s), Garbage Disposal, Microwave(s), Refrigerator(s), Water Heater: Electric
Features
- Bath Off Primary, Ceiling Fan(s), Dining Room, High Tech Cabling, Sauna
- Flooring: Ceramic Tile, Hardwood, Carpet
- Windows: Dbl Pane/Storm Window, Skylight(s)
- Basement: Daylight,Finished
- Number of fireplaces: 1
- Fireplace features: Gas, Main Level: 1, Fireplace
Interior area
- Total structure area: 2,642
- Total interior livable area: 2,642 sqft
Property
Parking
- Total spaces: 4
- Parking features: Attached Carport, Driveway, Attached Garage, RV Parking
- Has attached garage: Yes
- Has carport: Yes
- Covered spaces: 4
Features
- Levels: One
- Stories: 1
- Entry location: Main
- Patio & porch: Bath Off Primary, Ceiling Fan(s), Dbl Pane/Storm Window, Dining Room, Fireplace, High Tech Cabling, Sauna, Skylight(s), Vaulted Ceiling(s), Walk-In Closet(s), Water Heater
- Has view: Yes
- View description: Bay, City, Mountain(s), Sound
- Has water view: Yes
- Water view: Bay,Sound
Lot
- Size: 0.41 Acres
- Features: Corner Lot, Cul-De-Sac, Dead End Street, Paved, Cable TV, Deck, High Speed Internet, Patio, Propane, RV Parking, Shop
- Topography: Level,Partial Slope,Terraces
- Residential vegetation: Garden Space
Details
- Parcel number: 4355200080
- Zoning: R-1
- Zoning description: Jurisdiction: City
- Special conditions: Standard
Construction
Type & style
- Home type: SingleFamily
- Architectural style: Contemporary,1 Story w/Bsmnt.
- Property subtype: Single Family Residence
Materials
- Cement/Concrete, Wood Products
- Foundation: See Remarks
- Roof: Composition,Metal
Condition
- Very Good
- Year built: 1984
- Major remodel year: 2000
Utilities & green energy
- Electric: Company: Peninsula Light
- Sewer: Sewer Connected, Company: City of Gig Harbor
- Water: Public, Company: City of Gig Harbor
- Utilities for property: Xfinity Comcast, Xfinity
Community & HOA
Community
- Subdivision: In Town
Location
- Region: Gig Harbor
Financial & listing details
- Price per square foot: $579/sqft
- Tax assessed value: $1,067,500
- Annual tax amount: $8,825
- Date on market: 6/12/2026
- Cumulative days on market: 40 days
- Listing terms: Conventional,VA Loan
- Inclusions: Dishwasher(s), Garbage Disposal, Microwave(s), Refrigerator(s), Stove(s)/Range(s)
Price history
| Date | Event | Price |
|---|---|---|
| 5/15/2026 | Sold | $1,530,000+5.5%$579/sqft |
Source:  NWMLS as distributed by MLS GRID #2505766 Report a problem NWMLS as distributed by MLS GRID #2505766 Report a problem | ||
| 4/14/2026 | Pending sale | $1,450,000$549/sqft |
Source: NWMLS as distributed by MLS GRID #2505766 Report a problem | ||
| 4/10/2026 | Listed for sale | $1,450,000+102.8%$549/sqft |
Source: NWMLS as distributed by MLS GRID #2505766 Report a problem | ||
| 5/31/2016 | Sold | $715,000+2.1%$271/sqft |
Source: NWMLS as distributed by MLS GRID #899642 Report a problem | ||
| 6/13/2007 | Sold | $700,000$265/sqft |
Source: Public Record Report a problem | ||
Public tax history
| Year | Property taxes | Tax assessment |
|---|---|---|
| 2025 | $8,826 -2.4% | $1,067,500 -0.9% |
| 2024 | $9,043 +4.8% | $1,076,700 +5.8% |
| 2023 | $8,632 +5.9% | $1,017,700 +0.1% |
| 2022 | $8,150 +11% | $1,016,600 +23.3% |
| 2021 | $7,345 +23.8% | $824,700 +20.6% |
| 2019 | $5,935 +1.6% | $683,700 +8.4% |
| 2018 | $5,842 +19.9% | $630,800 +11.2% |
| 2017 | $4,872 +11.3% | $567,500 +26.3% |
| 2016 | $4,378 | $449,300 +11.3% |
| 2014 | $4,378 +1.8% | $403,600 +3.2% |
| 2013 | $4,299 | $391,200 +3.1% |
| 2012 | -- | $379,500 -19.7% |
| 2011 | -- | $472,700 -7% |
| 2010 | -- | $508,300 -8.6% |
| 2009 | -- | $556,000 -9.2% |
| 2008 | $6,190 +0% | $612,300 -15.2% |
| 2007 | $6,190 +65.5% | $722,100 +121.8% |
| 2002 | $3,739 +0% | $325,500 +3.6% |
| 2001 | $3,738 | $314,100 +4.4% |
| 2000 | $3,738 | $300,800 |
Find assessor info on the county website
Neighborhood: View Basin
Nearby homes
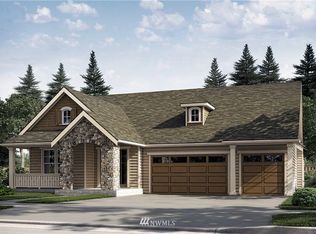
- $1,307,5003 bd3 ba2.7k sqft3920 Plume Ln NW, Gig Harbor, WA 98332Off Market
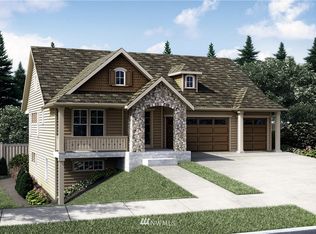
- $1,528,9004 bd4 ba3.4k sqft3909 Plume Ln NW, Gig Harbor, WA 98332Off Market
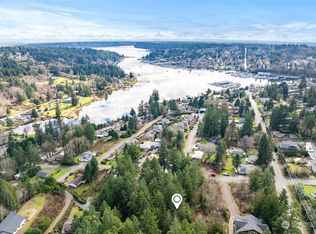
- $75,0000.32 Acres9600 Peacock Hill Ave, Gig Harbor, WA 98332Sold
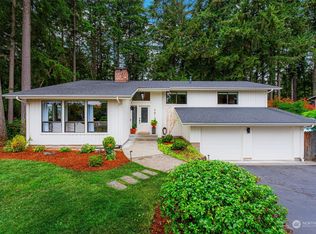
- $1,045,0004 bd3 ba2.6k sqft9814 Woodworth Ave, Gig Harbor, WA 98332Sold
- $902,5003 bd2 ba2k sqft9820 Harbor View Pl, Gig Harbor, WA 98335Off Market
- $1,310,6002 bd3 ba2.5k sqftLOT 9419 Six Ancich Ct, Gig Harbor, WA 98332Off Market
- $349,5009,147.6 Square Feet9806 Sari Ln, Gig Harbor, WA 98332Lot/Land
- $1,325,0004 bd3 ba2.5k sqft9512 Peacock Hill Ave, Gig Harbor, WA 98332Sold
Nearby schools
GreatSchools rating
- 9/10Discovery Elementary SchoolGrades: K-5Distance: 1.2 mi
- 8/10Harbor Ridge Middle SchoolGrades: 6-8Distance: 0.4 mi
- 8/10Peninsula High SchoolGrades: 9-12Distance: 3.2 mi
Schools provided by the listing agent
- Elementary: Discvy Elem
- Middle: Harbor Ridge Mid
- High: Peninsula High
Source: NWMLS as distributed by MLS GRID. This data may not be complete. We recommend contacting the local school district to confirm school assignments for this home.
Get a cash offer in 3 minutes
Find out how much your home could sell for in as little as 3 minutes with a no-obligation cash offer.
Estimated market value
$1,524,300
Get a cash offer in 3 minutes
Find out how much your home could sell for in as little as 3 minutes with a no-obligation cash offer.
Estimated market value
$1,524,300
- Washington
- Pierce County
- Gig Harbor
- 98332
- View Basin
- 9701 Woodworth Avenue
Nearby cities
Nearby neighborhoods
Nearby zip codes
Other Gig Harbor Topics
