Skip main navigation
Sold for $474,000
  • $474,000

    97019 Harbor Concourse Cir, Fernandina Beach, FL 32034

    4beds
    2,310sqft
    Single Family Residence
    Built in 2018
    5,501 Square Feet Lot
    $470,300 Zestimate®
    $205/sqft
    $2,928 Estimated rent

    Home value

    $470,300

    $428,000 - $517,000

    $2,928/mo

    Zestimate® history
    Loading
    Loading...

    Owner options

    List your home for rent

    $2,928/mo

    Rent Zestimate®

    Find your next renter with Zillow Rental Manager. Plus, with online applications, you can quickly screen prospective tenants – for free.

    Learn more

    $2,928/mo

    Rent Zestimate®

    Refinance and save

    $3,796/mo

    Est. payment

    Refinancing to a lower rate could help reduce your monthly payments and save thousands over the life of the loan.

    See today's rates

    $3,796/mo

    Est. payment

    Explore your selling options

    Work with a Zillow partner agent

    Leverage their expertise and Zillow's premium Showcase listings to get your home seen by more buyers.

    Get started

    List with your own agent

    Get your home in front of millions of buyers by listing it on Zillow.

    Learn how to do it

    Sell it yourself

    Take full control of how buyers see your home on Zillow by listing For Sale by Owner (FSBO).

    List your home

    What's special

    Screened lanaiFour-seat breakfast barAbundant granite countersPanoramic water viewsWide-plank wood-look tile floorsLight-filled open-concept designDirect lakefront views
    Direct lakefront views in back, lush green landscape in front—this stylishly upgraded home offers beauty in every direction. The flexible layout includes four bedrooms, three full baths, and a bonus flex room ideal for a home office, formal dining, or creative space. Step inside and you’re welcomed by a light-filled, open-concept design where the kitchen, dining, and family room connect effortlessly for easy, elegant living. Wide-plank wood-look tile floors flow throughout the main level, while the upstairs suite—perfect for guests or teens—is carpeted for cozy comfort and sound control. The kitchen shines with bright white 42" shaker cabinets, abundant granite counters, a four-seat breakfast bar, and a cheerful nook for casual meals. In the expansive family room, triple glass sliders fully recess to open the back wall to the screened lanai and panoramic water views—a high-end upgrade that turns everyday living into a retreat. The primary suite impresses with bay windows overlooking the lake, a coastal-inspired shiplap accent wall, a spacious walk-in closet, and a serene ensuite bath. Every bedroom and bath boasts thoughtful upgrades, including ceiling fans, designer lighting, framed mirrors, and custom tile. The upstairs ensuite fourth bedroom offers a private hideaway perfect for guests or extended stays. Additional features include a 2023 water heater, HVAC UV light for cleaner air, whole-home surge protection, 2023 washer/dryer, 2022 refrigerator, Ryobi mower, garage shelving, and more—all just minutes from top-rated Fernandina schools, Amelia Island’s pristine beaches, and the charming shops and cafés of its historic downtown.

    Zillow last checked:

    Listing updated:

    Listed by:

    Adele Suddes 904-253-9760,

    CENTURY 21 MILLER ELITE

    Bought with:

    Adele Suddes, 3436872

    CENTURY 21 MILLER ELITE

    Source: AINCAR,MLS#: 112893MLS LogoOriginating MLS: Amelia Island-Nassau County Assoc of Realtors Inc

    Facts & features

    Interior

    Bedrooms & bathrooms
    • Bedrooms: 4
    • Bathrooms: 3
    • Full bathrooms: 3
    Primary bedroom
    • Description: Flooring: Tile
    • Level: Main
    • Dimensions: 19x15
    Bedroom
    • Description: Flooring: Tile
    • Level: Main
    • Dimensions: 6.05x11
    Bedroom
    • Description: Flooring: Tile
    • Level: Main
    • Dimensions: 10.08x10.10
    Bedroom
    • Description: Flooring: Carpet
    • Level: Main
    • Dimensions: 18x13
    Primary bathroom
    • Description: Flooring: Tile
    • Level: Main
    • Dimensions: 23x15
    Bathroom
    • Description: Flooring: Tile
    • Level: Main
    • Dimensions: 8.06x5.02
    Bathroom
    • Description: Flooring: Tile
    • Level: Main
    • Dimensions: 7.06x5.08
    Breakfast room nook
    • Description: Flooring: Tile
    • Level: Main
    • Dimensions: 6x5
    Kitchen
    • Description: Flooring: Tile
    • Level: Main
    • Dimensions: 13x10.9
    Living room
    • Description: Flooring: Tile
    • Level: Main
    • Dimensions: 15x18
    Office
    • Description: Flooring: Tile
    • Level: Main
    • Dimensions: 12x11
    Utility room
    • Description: Flooring: Tile
    • Level: Main
    • Dimensions: 7.1x5.05
    Heating
    • Heat Pump
    Cooling
    • Heat Pump
    Appliances
    • Included: Dryer, Dishwasher, Disposal, Microwave, Refrigerator, Stove, Washer
    Features
    • Ceiling Fan(s), French Door(s)/Atrium Door(s), Split Bedrooms, Window Treatments
    • Doors: French Doors
    • Windows: Insulated Windows, Blinds
    Interior area
    • Total structure area: 2,310
    • Total interior livable area: 2,310 sqft

    Property

    Parking
    • Total spaces: 2
    • Parking features: Two Car Garage, Garage Door Opener
    • Garage spaces: 2
    Features
    • Levels: One
    • Stories: 1
    • Patio & porch: Covered, Patio, Screened
    • Exterior features: Sprinkler/Irrigation
    • Pool features: None
    • On waterfront: Yes
    • Frontage type: Lakefront
    Lot
    • Size: 5,501 Square Feet
    • Dimensions: 50 x 110
    Details
    • Parcel number: 292N28011500940000
    • Zoning: PUD
    • Special conditions: None

    Construction

    Type & style
    • Home type: SingleFamily
    • Architectural style: One Story
    • Property subtype: Single Family Residence
    Materials
    • Fiber Cement
    • Roof: Shingle
    Condition
    • Resale
    • Year built: 2018
    Details
    • Builder name: Dreamfinders

    Utilities & green energy

    • Sewer: Public Sewer
    • Water: Public
    • Utilities for property: Cable Available

    Community & HOA

    Community
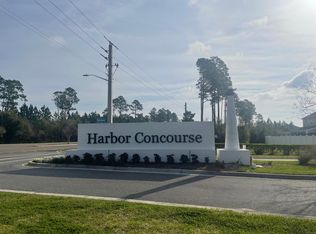
    • Subdivision: Harbor Concourse
    HOA
    • Has HOA: Yes
    • HOA fee: $625 annually
    Location
    • Region: Fernandina Beach

    Financial & listing details

    • Price per square foot: $205/sqft
    • Tax assessed value: $379,419
    • Annual tax amount: $5,351
    • Date on market: 7/4/2025
    • Cumulative days on market: 28 days
    • Listing terms: Cash,Conventional,FHA,USDA Loan,VA Loan
    • Road surface type: Paved

    Price history

    DateEventPrice
    9/11/2025Sold$474,000-2.7%$205/sqft
    Source: AINCAR #112893 Report a problem
    8/1/2025Pending sale$487,000$211/sqft
    Source: AINCAR #112893 Report a problem
    7/28/2025Price change$487,000-1.5%$211/sqft
    Source: AINCAR #112893 Report a problem
    7/4/2025Listed for sale$494,500+8.7%$214/sqft
    Source: AINCAR #112893 Report a problem
    6/26/2023Sold$455,000-1.1%$197/sqft
    Source: AINCAR #104484 Report a problem
    6/15/2023Pending sale$459,900$199/sqft
    Source: AINCAR #104484 Report a problem
    6/14/2023Price change$459,900-1.1%$199/sqft
    Source: AINCAR #104484 Report a problem
    5/28/2023Pending sale$464,900$201/sqft
    Source: AINCAR #104484 Report a problem
    5/19/2023Listed for sale$464,900$201/sqft
    Source: AINCAR #104484 Report a problem
    5/17/2023Pending sale$464,900$201/sqft
    Source: AINCAR #104484 Report a problem
    5/11/2023Listed for sale$464,900+66.9%$201/sqft
    Source: AINCAR #104484 Report a problem
    3/29/2018Sold$278,595$121/sqft
    Source: Public Record Report a problem

    Public tax history

    YearProperty taxesTax assessment
    2024$5,351 -1.9%$379,419 +18.3%
    2023$5,455 +17.9%$320,683 +10%
    2022$4,629 +9.8%$291,530 +10%
    2021$4,214 +6.3%$265,027 +7.9%
    2020$3,966 -1.1%$245,646
    2019$4,011 $245,646 +514.1%
    2018$4,011 +474.1%$40,000 +33.3%
    2017$699 +40%$30,000
    2016$499 $30,000
    Find assessor info on the county website

    Neighborhood: 32034

    Nearby schools

    GreatSchools rating
    Get a cash offer in 3 minutes
    Find out how much your home could sell for in as little as 3 minutes with a no-obligation cash offer.
    Estimated market value
    $470,300
    Get a cash offer in 3 minutes
    Find out how much your home could sell for in as little as 3 minutes with a no-obligation cash offer.
    Estimated market value
    $470,300