Located in the prestigious gated community of The Loop in Northwest Bradenton, this exceptional custom estate at 9702 18th Drive NW offers refined craftsmanship, expansive indoor-outdoor living, and thoughtful architectural detail throughout. Situated on a private half-acre homesite, this 4-bedroom, 4.5-bath residence was designed for both everyday comfort and elevated entertaining. The oversized covered front porch, accented by a beautifully detailed wood ceiling, establishes the home’s custom craftsmanship from the moment you arrive. Upon entry, a spacious foyer welcomes you with an immediate sense of openness and architectural presence. Rich hardwood floors flow throughout the home, complemented by extensive crown molding, custom baseboards, detailed millwork, and beautifully cased windows adorned with plantation shutters. Each oversized bedroom is ensuite and features a spacious walk-in closet with custom built-ins. At the heart of the home, the oversized family room and kitchen create an open, flowing space perfect for daily living and entertaining. The kitchen is a true dream — featuring a large center island, ample custom wood cabinetry in a sophisticated custom finish, and a wet bar ideal for hosting. GE Profile appliances, an expansive walk-in pantry, oversized laundry room, and dedicated mudroom area complete the space, seamlessly blending style, function, and comfort. Lutron lighting with dimming capability and whole-home surround sound further enhance the living areas, while three HVAC systems, including two Nest-controlled units accessible by app, ensure year-round comfort. The outdoor living experience is truly exceptional. An expansive covered lanai with a rich wood ceiling seamlessly extends the interior living space, creating the perfect setting for entertaining or relaxing. A fully equipped outdoor kitchen with built-in grill complements the space, while beyond the lanai, the oversized pool deck surrounds a custom saltwater pool with sundeck and spa — the centerpiece of this resort-style backyard. Finished with elegant stonework, a tranquil fountain feature, and fully enclosed by a wrought-iron fence, the backyard offers ample space for lounging, dining, and enjoying the retreat. Lush, mature landscaping enhanced by professionally designed landscape lighting completes the private oasis, delivering beauty and ambiance day or night. Adding tremendous versatility, the private-entry casita offers flexibility as a mother-in-law suite, guest retreat, private office, or gym. Complete with its own kitchenette featuring a sink, refrigerator, and microwave, it functions as a self-contained space ideal for extended family or work-from-home privacy. Additional highlights include hurricane impact windows, spray foam attic insulation for enhanced energy efficiency, two garages with ample storage, and an irrigation system on a private well — helping maintain the beautifully landscaped grounds while keeping water costs down. This is a rare opportunity to own a meticulously crafted custom home that blends timeless design, modern technology, and extraordinary indoor-outdoor living in one of Northwest Bradenton’s most desirable gated communities.
Sold for $1,800,000
$1,800,000
9702 18TH DRIVE NW, BRADENTON, FL 34209
4beds
3,733sqft
Single Family Residence
Built in 2019
0.52 Acres Lot
$-- Zestimate®
$482/sqft
$6,951 Estimated rent
Home value
Not available
Estimated sales range
Not available
$6,951/mo
Zestimate® history
Owner options
List your home for rent
$6,951/mo
Rent Zestimate®
Find your next renter with Zillow Rental Manager. Plus, with online applications, you can quickly screen prospective tenants – for free.
$6,951/mo
Rent Zestimate®
Refinance and save
$12,304/mo
Est. payment
Refinancing to a lower rate could help reduce your monthly payments and save thousands over the life of the loan.
$12,304/mo
Est. payment
Explore your selling options
Work with a Zillow partner agent
Leverage their expertise and Zillow's premium Showcase listings to get your home seen by more buyers.
Get startedList with your own agent
Get your home in front of millions of buyers by listing it on Zillow.
Learn how to do itSell it yourself
Take full control of how buyers see your home on Zillow by listing For Sale by Owner (FSBO).
List your homeWhat's special
Oversized laundry roomExpansive walk-in pantryWhole-home surround soundCustom baseboardsElegant stoneworkDetailed millworkExtensive crown molding
Zillow last checked:
Listing updated:
Listed by:
Elena Cassella 941-232-1403,
AMI REALTY GROUP 941-794-0204
Bought with:
Darcie Duncan, 0554987
DUNCAN REAL ESTATE, INC.
Source: Stellar MLS,MLS#: A4682643 Originating MLS: Sarasota - Manatee
Originating MLS: Sarasota - Manatee
Facts & features
Interior
Bedrooms & bathrooms
- Bedrooms: 4
- Bathrooms: 5
- Full bathrooms: 4
- 1/2 bathrooms: 1
Rooms
- Room types: Bonus Room, Den/Library/Office
Primary bedroom
- Features: Walk-In Closet(s)
- Level: First
Bedroom 2
- Features: Walk-In Closet(s)
- Level: First
Bedroom 3
- Features: Walk-In Closet(s)
- Level: First
Bedroom 4
- Features: Walk-In Closet(s)
- Level: First
Bonus room
- Features: No Closet
- Level: First
Great room
- Level: First
Kitchen
- Features: No Closet
- Level: First
Heating
- Central
Cooling
- Central Air
Appliances
- Included: Bar Fridge, Oven, Convection Oven, Cooktop, Dishwasher, Disposal, Dryer, Electric Water Heater, Exhaust Fan, Microwave, Range, Range Hood, Refrigerator, Washer
- Laundry: Electric Dryer Hookup, Inside, Laundry Room, Washer Hookup
Features
- Built-in Features, Ceiling Fan(s), Central Vacuum, Crown Molding, Dry Bar, High Ceilings, Kitchen/Family Room Combo, Open Floorplan, Primary Bedroom Main Floor, Solid Surface Counters, Solid Wood Cabinets, Split Bedroom, Thermostat, Walk-In Closet(s), Wet Bar, In-Law Floorplan
- Flooring: Ceramic Tile, Engineered Hardwood
- Doors: French Doors, Outdoor Grill, Outdoor Shower
- Windows: Insulated Windows, Shutters, Storm Window(s), Window Treatments, Hurricane Shutters/Windows
- Has fireplace: Yes
- Fireplace features: Decorative, Insert
Interior area
- Total structure area: 6,035
- Total interior livable area: 3,733 sqft
Property
Parking
- Total spaces: 3
- Parking features: Circular Driveway, Garage Door Opener
- Attached garage spaces: 3
- Has uncovered spaces: Yes
Features
- Levels: One
- Stories: 1
- Patio & porch: Patio
- Exterior features: Irrigation System, Lighting, Outdoor Grill, Outdoor Shower, Private Yard, Rain Gutters
- Has private pool: Yes
- Pool features: Gunite, Heated, In Ground, Lighting, Other, Salt Water
- Has spa: Yes
- Spa features: In Ground
- Fencing: Fenced
Lot
- Size: 0.52 Acres
- Features: Oversized Lot
- Residential vegetation: Mature Landscaping, Oak Trees
Details
- Additional structures: Guest House, Outdoor Kitchen
- Parcel number: 7315400205
- Zoning: RSF1CH
- Special conditions: None
Construction
Type & style
- Home type: SingleFamily
- Property subtype: Single Family Residence
Materials
- Block
- Foundation: Slab, Stem Wall
- Roof: Shingle
Condition
- Completed
- New construction: No
- Year built: 2019
Utilities & green energy
- Sewer: Public Sewer
- Water: Public
- Utilities for property: BB/HS Internet Available, Cable Connected, Electricity Connected, Phone Available, Public, Sewer Connected, Sprinkler Well, Street Lights, Underground Utilities, Water Connected
Green energy
- Energy efficient items: Insulation
- Indoor air quality: Whole House Vacuum System
Community & HOA
Community
- Features: Deed Restrictions, Gated Community - No Guard
- Security: Gated Community, Security System, Smoke Detector(s)
- Pet fee: $0 monthly
- Subdivision: LOOP OF NORTHWEST BRADENTON
HOA
- Has HOA: Yes
- Services included: Reserve Fund, Private Road, Security
- HOA fee: $241 monthly
- HOA name: Sunstate Association Managment Group- Nicole Banks
- HOA phone: 941-870-4920
Location
- Region: Bradenton
Financial & listing details
- Price per square foot: $482/sqft
- Tax assessed value: $1,195,142
- Annual tax amount: $9,706
- Date on market: 2/20/2026
- Cumulative days on market: 8 days
- Ownership: Fee Simple
- Total actual rent: 0
- Electric utility on property: Yes
- Road surface type: Paved
Price history
| Date | Event | Price |
|---|---|---|
| 4/1/2026 | Sold | $1,800,000-5.3%$482/sqft |
Source:  Stellar MLS #A4682643 Report a problem Stellar MLS #A4682643 Report a problem | ||
| 3/1/2026 | Pending sale | $1,899,999$509/sqft |
Source: Stellar MLS #A4682643 Report a problem | ||
| 2/20/2026 | Listed for sale | $1,899,999+764%$509/sqft |
Source: Stellar MLS #A4682643 Report a problem | ||
| 3/24/2021 | Listing removed | -- |
Source: Owner Report a problem | ||
| 4/7/2016 | Listing removed | $219,900$59/sqft |
Source: Owner Report a problem | ||
| 1/25/2016 | Listed for sale | $219,900+12.8%$59/sqft |
Source: Owner Report a problem | ||
| 7/30/2015 | Listing removed | $194,995$52/sqft |
Source: LOWERY'S REAL ESTATE GROUP #G4814715 Report a problem | ||
| 7/7/2015 | Listed for sale | $194,995+5.4%$52/sqft |
Source: LOWERY'S REAL ESTATE GROUP #G4814715 Report a problem | ||
| 4/30/2015 | Sold | $185,000$50/sqft |
Source: Agent Provided Report a problem | ||
| 4/3/2015 | Pending sale | $185,000$50/sqft |
Source: Michael Saunders & Company - Licensed Real Estate Broker Report a problem | ||
| 3/7/2015 | Listed for sale | $185,000-71.5%$50/sqft |
Source: Michael Saunders & Company - Licensed Real Estate Broker Report a problem | ||
| 4/9/2011 | Listing removed | $650,000$174/sqft |
Source: MICHAEL SAUNDERS & COMPANY #M5814054 Report a problem | ||
| 4/8/2011 | Listed for sale | $650,000$174/sqft |
Source: MICHAEL SAUNDERS & COMPANY #M5814054 Report a problem | ||
Public tax history
| Year | Property taxes | Tax assessment |
|---|---|---|
| 2024 | $9,814 +1.3% | $702,353 +3% |
| 2023 | $9,692 +2.4% | $681,896 +3% |
| 2022 | $9,464 -0.3% | $662,035 +3% |
| 2021 | $9,489 +0.9% | $642,752 +1.4% |
| 2020 | $9,403 -23.1% | $633,878 -22.8% |
| 2019 | $12,234 | $821,026 +2.3% |
| 2018 | $12,234 -3.5% | $802,900 +417.2% |
| 2017 | $12,680 +563.8% | $155,232 +5% |
| 2016 | $1,910 | $147,840 |
| 2015 | $1,910 | $147,840 +17.1% |
| 2014 | $1,910 -1.4% | $126,250 |
| 2013 | $1,937 +193640% | $126,250 +1% |
| 2012 | $1 | $125,000 -5.7% |
| 2011 | $1 | $132,500 +3.8% |
| 2010 | -- | $127,600 -10% |
| 2009 | $2,181 -8% | $141,750 -10% |
| 2008 | $2,372 -6.6% | $157,500 -4.8% |
| 2007 | $2,539 -4.3% | $165,500 +3.4% |
| 2006 | $2,654 +29.1% | $160,000 +33.3% |
| 2005 | $2,055 +7.2% | $120,000 +8.8% |
| 2004 | $1,917 +3.2% | $110,300 +5% |
| 2003 | $1,857 +4.5% | $105,000 +5% |
| 2002 | $1,777 +12.7% | $100,000 +11.1% |
| 2001 | $1,576 +2.2% | $90,000 +4.3% |
| 2000 | $1,542 | $86,250 |
Find assessor info on the county website
Neighborhood: 34209
Nearby homes
- $1,231,2004 bd3 ba4k sqft9706 18th Dr NW, Bradenton, FL 34209Off Market
- $1,582,8004 bd3 ba3.6k sqft9657 18th Avenue Cir NW, Bradenton, FL 34209Off Market

- $1,149,7004 bd3 ba3.4k sqft1801 97th St NW, Bradenton, FL 34209Off Market

- $400,0000.57 Acres9802 18th Dr NW, Bradenton, FL 34209Sold
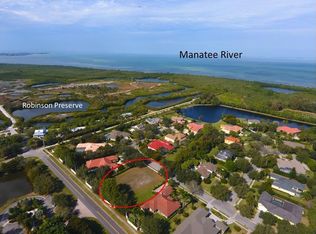
- $400,0000.567 Acres9802 18th Dr NW #5, Bradenton, FL 34209Sold
- $1,500,0005 bd4 ba4.1k sqft1802 97th St NW, Bradenton, FL 34209Sold
- $1,581,6005 bd5 ba4.3k sqft9653 18th Avenue Cir NW, Bradenton, FL 34209Off Market
- $1,485,2005 bd4 ba3.8k sqft9611 16th Cir NW, Bradenton, FL 34209Off Market
Nearby schools
GreatSchools rating
- 9/10Ida M. Stewart Elementary SchoolGrades: PK-5Distance: 1.1 mi
- 4/10Martha B. King Middle SchoolGrades: 6-8Distance: 1.5 mi
- 3/10Manatee High SchoolGrades: 8-12Distance: 4.2 mi
Schools provided by the listing agent
- Elementary: Ida M. Stewart Elementary
- Middle: Martha B. King Middle
- High: Manatee High
Source: Stellar MLS. This data may not be complete. We recommend contacting the local school district to confirm school assignments for this home.


Get pre-qualified for a loan
At Zillow Home Loans, we can pre-qualify you in as little as 5 minutes with no impact to your credit score.An equal housing lender. NMLS #10287.
- Florida
- Manatee County
- Bradenton
- 34209
- 9702 18TH DRIVE NW
Nearby cities
Nearby neighborhoods
Nearby zip codes
Other Bradenton Topics
