Welcome to this well-maintained brick home on a quiet Loveland cul-de-sac with walkability to SMOY! Inside you'll love the hardwood floors, bright kitchen with white cabinetry, granite counters & gas cooktop, plus a finished lower level with wet bar & full bath. The spacious primary suite features a custom walk-in closet and spa-like bath with dual vanities. Outside, relax on the composite deck or around the backyard fire pit. This home has it all- comfort, style, and location!
Sold for $605,000
$605,000
9702 Amberwood Ct, Loveland, OH 45140
4beds
3,867sqft
Single Family Residence
Built in 1994
0.33 Acres Lot
$617,300 Zestimate®
$156/sqft
$3,413 Estimated rent
Home value
$617,300
Estimated sales range
Not available
$3,413/mo
Zestimate® history
Owner options
List your home for rent
$3,413/mo
Rent Zestimate®
Find your next renter with Zillow Rental Manager. Plus, with online applications, you can quickly screen prospective tenants – for free.
$3,413/mo
Rent Zestimate®
Refinance and save
$3,875/mo
Est. payment
Refinancing to a lower rate could help reduce your monthly payments and save thousands over the life of the loan.
$3,875/mo
Est. payment
Explore your selling options
Work with a Zillow partner agent
Leverage their expertise and Zillow's premium Showcase listings to get your home seen by more buyers.
Get startedList with your own agent
Get your home in front of millions of buyers by listing it on Zillow.
Learn how to do itSell it yourself
Take full control of how buyers see your home on Zillow by listing For Sale by Owner (FSBO).
List your homeWhat's special
Composite deckSpacious primary suiteGranite countersQuiet loveland cul-de-sacGas cooktopHardwood floorsCustom walk-in closet
Zillow last checked:
Listing updated:
Listed by:
Susan L Cree 513-532-8917,
Keller Williams Advisors 513-227-9151
Bought with:
Robert Brocker, 2013003561
Huff Realty
Source: Cincy MLS,MLS#: 1851609 Originating MLS: Cincinnati Area Multiple Listing Service
Originating MLS: Cincinnati Area Multiple Listing Service
Facts & features
Interior
Bedrooms & bathrooms
- Bedrooms: 4
- Bathrooms: 4
- Full bathrooms: 3
- 1/2 bathrooms: 1
Primary bedroom
- Features: Bath Adjoins, Walk-In Closet(s), Dressing Area, Wall-to-Wall Carpet
- Level: Second
- Area: 266
- Dimensions: 19 x 14
Bedroom 2
- Level: Second
- Area: 154
- Dimensions: 14 x 11
Bedroom 3
- Level: Second
- Area: 169
- Dimensions: 13 x 13
Bedroom 4
- Level: Second
- Area: 143
- Dimensions: 13 x 11
Bedroom 5
- Area: 0
- Dimensions: 0 x 0
Primary bathroom
- Features: Shower, Tile Floor, Double Vanity
Bathroom 1
- Features: Full
- Level: Second
Bathroom 2
- Features: Partial
- Level: First
Bathroom 3
- Features: Full
- Level: Second
Bathroom 4
- Features: Full
- Level: Lower
Dining room
- Features: Wood Floor
- Level: First
- Area: 182
- Dimensions: 14 x 13
Family room
- Features: Fireplace, Wood Floor
- Area: 323
- Dimensions: 19 x 17
Kitchen
- Features: Eat-in Kitchen, Kitchen Island, Wood Floor, Marble/Granite/Slate
- Area: 168
- Dimensions: 12 x 14
Living room
- Features: Bookcases, Wood Floor
- Area: 224
- Dimensions: 16 x 14
Office
- Features: Wood Floor
- Level: First
- Area: 140
- Dimensions: 14 x 10
Heating
- Gas
Cooling
- Ceiling Fan(s), Central Air
Appliances
- Included: Dishwasher, Disposal, Gas Cooktop, Microwave, Oven/Range, Refrigerator, Gas Water Heater
Features
- Natural Woodwork
- Windows: Vinyl, Insulated Windows
- Basement: Full,Finished,WW Carpet
- Number of fireplaces: 1
- Fireplace features: Brick, Family Room
Interior area
- Total structure area: 3,867
- Total interior livable area: 3,867 sqft
Property
Parking
- Total spaces: 2
- Parking features: Garage Door Opener
- Attached garage spaces: 2
Features
- Levels: Two
- Stories: 2
- Patio & porch: Deck
- Exterior features: Fire Pit
Lot
- Size: 0.33 Acres
- Features: Cul-De-Sac, Wooded
Details
- Parcel number: 1614326014
- Zoning description: Residential
- Other equipment: Sump Pump
Construction
Type & style
- Home type: SingleFamily
- Architectural style: Colonial,Traditional
- Property subtype: Single Family Residence
Materials
- Brick
- Foundation: Concrete Perimeter
- Roof: Shingle,Composition
Condition
- New construction: No
- Year built: 1994
Utilities & green energy
- Gas: Natural
- Sewer: Private Sewer
- Water: Public
Community & HOA
Community
- Subdivision: Ashwood
HOA
- Has HOA: No
Location
- Region: Loveland
Financial & listing details
- Price per square foot: $156/sqft
- Tax assessed value: $510,070
- Annual tax amount: $9,218
- Date on market: 8/28/2025
- Listing terms: No Special Financing,Conventional
Price history
| Date | Event | Price |
|---|---|---|
| 11/3/2025 | Sold | $605,000-3.2%$156/sqft |
Source:  Cincy MLS #1851609 Report a problem Cincy MLS #1851609 Report a problem | ||
| 9/15/2025 | Pending sale | $625,000$162/sqft |
Source: Cincy MLS #1851609 Report a problem | ||
| 8/28/2025 | Listed for sale | $625,000+146.1%$162/sqft |
Source: Cincy MLS #1851609 Report a problem | ||
| 12/3/1999 | Sold | $254,000+9.2%$66/sqft |
Source: Cincy MLS #680396 Report a problem | ||
| 7/18/1994 | Sold | $232,529$60/sqft |
Source: Public Record Report a problem | ||
Public tax history
| Year | Property taxes | Tax assessment |
|---|---|---|
| 2025 | $9,042 -1.9% | $178,520 |
| 2024 | $9,218 +16.6% | $178,520 +29.8% |
| 2023 | $7,902 +1.6% | $137,500 +0% |
| 2022 | $7,778 +19.5% | $137,490 |
| 2021 | $6,506 -0.7% | $137,490 +18% |
| 2020 | $6,552 -1.3% | $116,518 |
| 2019 | $6,640 -1.2% | $116,518 0% |
| 2018 | $6,719 +1.1% | $116,519 +13.3% |
| 2017 | $6,645 -2.5% | $102,820 |
| 2016 | $6,815 +10.9% | $102,820 |
| 2015 | $6,145 +6.2% | $102,820 +13% |
| 2014 | $5,786 -0.2% | $90,990 -13.6% |
| 2013 | $5,795 +2.9% | $105,260 |
| 2012 | $5,632 +4.8% | $105,260 +7.2% |
| 2011 | $5,374 +3.3% | $98,190 |
| 2010 | $5,202 +14.1% | $98,190 |
| 2009 | $4,560 -2.1% | $98,190 |
| 2008 | $4,658 | $98,190 |
| 2007 | -- | $98,190 +9.7% |
| 2006 | -- | $89,540 -4.8% |
| 2005 | -- | $94,090 |
| 2004 | -- | $94,090 |
| 2003 | -- | $94,090 +10% |
| 2002 | -- | $85,530 |
| 2001 | -- | $85,530 |
Find assessor info on the county website
Neighborhood: 45140
Nearby homes
- $624,0004 bd2 ba2.7k sqft9720 Amberwood Ct, Loveland, OH 45140Off Market
- $559,5004 bd2 ba2.7k sqft9690 Amberwood Ct, Loveland, OH 45140Off Market
- $625,9004 bd3 ba3k sqft2520 Ashwood Dr, Loveland, OH 45140Off Market
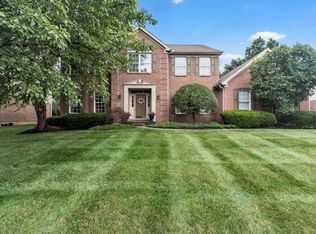
- $649,7005 bd4 ba2.9k sqft2534 Ashwood Dr, Loveland, OH 45140Off Market
- $739,2004 bd3 ba14k sqft9703 Amberwood Ct, Loveland, OH 45140Off Market
- $657,8004 bd3 ba2.9k sqft2504 Ashwood Dr, Loveland, OH 45140Off Market
- $675,0004 bd4 ba3.4k sqft9719 Amberwood Ct, Loveland, OH 45140Sold
- $684,3004 bd3 ba3.4k sqft2592 Ashwood Dr, Loveland, OH 45140Off Market
Nearby schools
GreatSchools rating
- 10/10J F Burns Elementary SchoolGrades: K-4Distance: 1.5 mi
- 8/10Kings Junior High SchoolGrades: 7-8Distance: 4.2 mi
- 8/10Kings High SchoolGrades: 9-12Distance: 4.3 mi
Get a cash offer in 3 minutes
Find out how much your home could sell for in as little as 3 minutes with a no-obligation cash offer.
Estimated market value
$617,300
Get a cash offer in 3 minutes
Find out how much your home could sell for in as little as 3 minutes with a no-obligation cash offer.
Estimated market value
$617,300
- Ohio
- Warren County
- Loveland
- 45140
- 9702 Amberwood Ct
Nearby cities
Nearby neighborhoods
Nearby zip codes
Other Loveland Topics
