Skip main navigation
For sale
  • $169,500

    9702 Andy Dr, Hudson, FL 34669

    3beds
    941sqft
    Mobile Home
    Built in 1973
    0.46 Acres Lot
    $166,700 Zestimate®
    $180/sqft
    $-- HOA

    What's special

    Garage with workshop areaOne half acre lotSeparate hot water heater
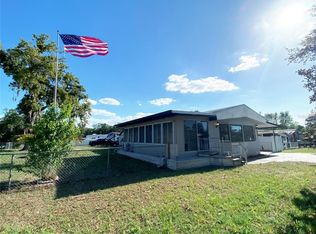
    DETACHED 30X30 CONCRETE 2 BAY GARAGE is included with this affordable mobile home on a one half acre lot. No Flooding here yet only 10 minutes from State Parks and boat ramps along the Gulf of America coastline. No HOA and plenty of room for all your toys and projects. Garage with workshop area features washer and dryer hook up, 30 amp power connector and separate hot water heater. Recent upgrades was a new 200 Amp electrical service in 2019, and the A/C and septic systems in 2020. Has additional electrical and septic hookup for R/V's. Has an additional 16 x 10 storage building. Fivay High School which doubles as the local storm shelter is very close by. This 2bed/ 2bath double wide with 221 sq ft room added to the rear and master bath added to the front provides affordable living in a country setting yet close to town. Large room in the rear last used as the 3rd bedroom could easily be a family room or area for elderly parent or grand parent. It has outside entry door currently with a wheel chair ramp.. If you want larger then usual lot, a home , and detached garage as a reasonable price, come take a look , today.
    12 days
    |
    941
    |
    77
    |

    Likely to sell faster than

    Zillow last checked:

    Listing updated:

    Listed by:

    Keith Libby, Sr. 407-873-3324,

    LIBBY REALTY, INC. 727-860-4723

    Source: Stellar MLS,MLS#: S5152431MLS LogoOriginating MLS: Osceola

      Facts & features

      Interior

      Bedrooms & bathrooms
      • Bedrooms: 3
      • Bathrooms: 2
      • Full bathrooms: 2
      Primary bedroom
      • Features: Ceiling Fan(s), En Suite Bathroom, Built-in Closet
      • Level: First
      • Area: 168 Square Feet
      • Dimensions: 14x12
      Bedroom 2
      • Features: Ceiling Fan(s), Built-in Closet
      • Level: First
      • Area: 99 Square Feet
      • Dimensions: 11x9
      Bedroom 3
      • Features: Ceiling Fan(s), Built-in Closet
      • Level: First
      Kitchen
      • Features: Ceiling Fan(s), Pantry, Dual Sinks
      • Level: First
      • Area: 144 Square Feet
      • Dimensions: 12x12
      Living room
      • Features: Ceiling Fan(s)
      • Level: First
      • Area: 192 Square Feet
      • Dimensions: 16x12
      Heating
      • Central, Electric
      Cooling
      • Central Air
      Appliances
      • Included: Electric Water Heater, Microwave, Range, Refrigerator
      • Laundry: In Garage
      Features
      • Ceiling Fan(s), Eating Space In Kitchen, Primary Bedroom Main Floor
      • Flooring: Laminate, Vinyl
      • Has fireplace: No
      Interior area
      • Total structure area: 1,169
      • Total interior livable area: 941 sqft
      Video & virtual tour

      Property

      Parking
      • Total spaces: 2
      • Parking features: Driveway, Garage Door Opener, Ground Level, Off Street, Open, RV Access/Parking, Workshop in Garage
      • Garage spaces: 2
      • Has uncovered spaces: Yes
      • Details: Garage Dimensions: 30x30
      Features
      • Levels: One
      • Stories: 1
      • Exterior features: Private Mailbox, RV Hookup, Storage
      • Fencing: Wood
      Lot
      • Size: 0.46 Acres
      • Features: In County, Level, Near Golf Course, Near Marina, Near Public Transit
      Details
      • Additional structures: Shed(s), Workshop
      • Parcel number: 162501012.0000.00860.0
      • Zoning: R1MH
      • Special conditions: None

      Construction

      Type & style
      • Home type: MobileManufactured
      • Property subtype: Mobile Home
      Materials
      • Wood Frame
      • Foundation: Crawlspace
      • Roof: Metal,Shingle
      Condition
      • New construction: No
      • Year built: 1973

      Utilities & green energy

      • Sewer: Septic Tank
      • Water: Public
      • Utilities for property: Cable Available, Electricity Connected, Water Connected

      Community & HOA

      Community
      • Pet fee: $0 monthly
      • Subdivision: PARKWOOD ACRES
      HOA
      • Has HOA: No
      Location
      • Region: Hudson

      Financial & listing details

      • Price per square foot: $180/sqft
      • Tax assessed value: $107,976
      • Annual tax amount: $772
      • Date on market: 6/24/2026
      • Cumulative days on market: 12 days
      • Listing terms: Cash,Conventional
      • Ownership: Fee Simple
      • Total actual rent: 0
      • Electric utility on property: Yes
      • Road surface type: Paved, Asphalt
      • Body type: Double Wide
      Keith Libby

      (407) 873-3324

      By pressing Contact Agent, you agree that the real estate professional identified above may call/text you about your search, which may involve use of automated means and pre-recorded/artificial voices. You don't need to consent as a condition of buying any property, goods, or services. Message/data rates may apply. You also agree to our Terms of Use. Zillow does not endorse any real estate professionals. We may share information about your recent and future site activity with your agent to help them understand what you're looking for in a home.

        Estimated market value

        $166,700

        $158,000 - $175,000

        $1,559/mo

        Price history

        DateEventPrice
        6/24/2026Listed for sale$169,500+142.1%$180/sqft
        Source: Stellar MLS #S5152431 Report a problem
        1/31/2020Sold$70,000-6.7%$74/sqft
        Source: Stellar MLS #T3218526 Report a problem
        1/31/2020Listed for sale$75,000$80/sqft
        Source: KELLER WILLIAMS REALTY #T3218526 Report a problem
        1/10/2020Pending sale$75,000$80/sqft
        Source: KELLER WILLIAMS REALTY #T3218526 Report a problem
        1/8/2020Listed for sale$75,000+1.4%$80/sqft
        Source: KELLER WILLIAMS REALTY #T3218526 Report a problem
        8/25/2008Sold$74,000-1.2%$79/sqft
        Source: Public Record Report a problem
        7/13/2008Listed for sale$74,900$80/sqft
        Source: Century 21 #7354527 Report a problem

        Public tax history

        YearProperty taxesTax assessment
        2024$757 +2.6%$65,250
        2023$738 +8.7%$65,250 +3%
        2022$679 +1.2%$63,350 +6.1%
        2021$671 +10.9%$59,727 +19.9%
        2020$605 -0.2%$49,813 -0.7%
        2019$606 $50,149 +33.8%
        2018$606 +52.7%$37,473
        2017$397 +2.3%$37,473 +4.2%
        2016$388 -46.1%$35,947 +8.6%
        2015$720 +3.3%$33,094 +0.6%
        2014$697 $32,896 -9%
        2013-- $36,136 -0.4%
        2012-- $36,290 -8.6%
        2011-- $39,726 -9.8%
        2010-- $44,035 -12.9%
        2009-- $50,578 -8.4%
        2008-- $55,244 -5.4%
        2007-- $58,372 -1.1%
        2006-- $59,014 +20.8%
        2005-- $48,872 +20.2%
        2004-- $40,650 +21.5%
        2003-- $33,457 +9.5%
        2002-- $30,542 +12.5%
        2000-- $27,152 +3.6%
        1999-- $26,210

        Find assessor info on the county website

        Monthly payment

        Estimated monthly payment$1,822
        All calculations are estimates and provided by Zillow, Inc. for informational purposes only. Actual amounts may vary.
        HOA fees may include property taxes on listings classified as Co-Ops. Contact the listing agent and/or owner for fee details.
        Mortgage interest rates are dependent on a number of factors, including credit score, down payment, and repayment length. Interest rate data provided by Zillow Group Marketplace, Inc. as of 1/1/1970 from various mortgage lenders with which we have lead or other similar arrangements; the Estimated Payment is an average of those rates.
        See how much you could borrow to make a competitive offer.

        Climate risks

        Neighborhood: 34669

        Getting around

        42 / 100
        Car-Dependent
        50 / 100
        Bikeable

        Nearby schools

        GreatSchools rating
        Schools provided by the listing agent
        • Elementary: Hudson Primary Academy (K-3)
        • Middle: Hudson Academy ( 4-8)
        • High: Fivay High-PO

        Source: Stellar MLS. This data may not be complete. We recommend contacting the local school district to confirm school assignments for this home.

        Similar homes

        Skip to the end of the carouselSkip to the beginning of the carousel