Skip main navigation
Off market
  • $4,840,800

    9702 Angelwylde Dr, Austin, TX 78733

    5beds
    5,773sqft
    SingleFamily
    Built in 2015
    5 Acres Lot
    $4,840,800 Zestimate®
    $839/sqft
    $21,331 Estimated rent

    Home value

    $4,840,800

    $4.36M - $5.42M

    $21,331/mo

    Zestimate® history
    Loading
    Loading...

    Owner options

    List your home for rent

    $21,331/mo

    Rent Zestimate®

    Find your next renter with Zillow Rental Manager. Plus, with online applications, you can quickly screen prospective tenants – for free.

    Learn more

    $21,331/mo

    Rent Zestimate®

    Refinance and save

    $32,140/mo

    Est. payment

    Refinancing to a lower rate could help reduce your monthly payments and save thousands over the life of the loan.

    See today's rates

    $32,140/mo

    Est. payment

    Explore your selling options

    Work with a Zillow partner agent

    Leverage their expertise and Zillow's premium Showcase listings to get your home seen by more buyers.

    Get started

    List with your own agent

    Get your home in front of millions of buyers by listing it on Zillow.

    Learn how to do it

    Sell it yourself

    Take full control of how buyers see your home on Zillow by listing For Sale by Owner (FSBO).

    List your home

    What's special

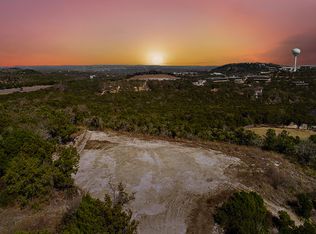
    Gorgeous Hill Country retreat balancing rural relaxation with the convenience of nearby amenities. Sited on five tree-filled acres, this beautiful, welcoming residence is located in prestigious Angelwylde, a gated community of estate homes just off Bee Caves Road. Enjoy communing with nature in the pool or spa overlooking a verdant valley or cozying up next to the fire pit on a cool evening. This private estate includes a lacrosse field and a large, fenced vegetable garden where you can indulge all your pastoral desires. While you will feel miles away from it all at home, you're just seven minutes from shopping and restaurants at Bee Caves, and only 20 minutes to downtown Austin. Warm, Welcoming Spaces to Relax and Entertain The wide, welcoming front porch hearkens to traditional Texas farmhouses, as does the warm limestone exterior. Double doors welcome you to the spacious, rustic-beamed great room that opens on the opposite side to a wide covered veranda overlooking the spacious lawn and view beyond. Entertain in style, offering guests a drink from the charming iron-gated bar as they stroll from indoors out to enjoy the breeze. The adjacent gourmet kitchen is outfitted with Saltillo tile and a brick wall adding warmth and texture; two islands will thrill the chef of the family and provide plenty of space to gather. Gather, Play, Relax A second living area offers additional space to play and entertain; it can be closed off from the main living room to create a separate kid-friendly wing of the house including four bright bedrooms. Secluded on the opposite side of the home, the light-flooded primary bedroom has direct access to the patio and pool; enjoy morning coffee on the terrace or a nightcap under the stars. In the luxurious bath, a slipper tub sits at the corner of two windows that brighten the entire room. Additional living spaces include a sunny office, gym with outdoor access, bonus room and planning station.

    This property is off market, which means it's not currently listed for sale or rent on Zillow. This may be different from what's available on other websites or public sources.

    Facts & features

    Interior

    Bedrooms & bathrooms
    • Bedrooms: 5
    • Bathrooms: 6
    • Full bathrooms: 5
    • 1/2 bathrooms: 1
    Heating
    • Other
    Cooling
    • Central
    Features
    • Flooring: Tile, Hardwood
    • Has fireplace: Yes
    Interior area
    • Total interior livable area: 5,773 sqft

    Property

    Parking
    • Total spaces: 3
    • Parking features: Garage
    Features
    • Exterior features: Stone
    • Has spa: Yes
    Lot
    • Size: 5 Acres
    Details
    • Parcel number: 813325

    Construction

    Type & style
    • Home type: SingleFamily
    Materials
    • Foundation: Slab
    • Roof: Metal
    Condition
    • Year built: 2015

    Community & HOA

    HOA
    • Has HOA: Yes
    • HOA fee: $167 monthly
    Location
    • Region: Austin

    Financial & listing details

    • Price per square foot: $839/sqft
    • Tax assessed value: $4,631,992
    • Annual tax amount: $28,769

    Price history

    DateEventPrice
    3/10/2023Sold--
    Source: Agent Provided Report a problem
    2/24/2023Pending sale$4,700,000$814/sqft
    Source: Kuper Sotheby's International Realty Report a problem
    2/24/2023Contingent$4,700,000$814/sqft
    Source: Unlock MLS #9238312 Report a problem
    2/13/2023Listed for sale$4,700,000$814/sqft
    Source: Kuper Sotheby's International Realty #9238312 Report a problem

    Public tax history

    YearProperty taxesTax assessment
    2025$28,769 +7.6%$2,255,244 +10%
    2024$26,740 +13.4%$2,050,222 +10%
    2023$23,571 -1.6%$1,863,838 +10%
    2022$23,966 $1,694,398 +10%
    2021-- $1,540,362 +10%
    2020$22,184 -0.3%$1,400,329
    2019$22,261 -7.5%$1,400,329
    2018$24,056 $1,400,329 -3.3%
    2017$24,056 +323.1%$1,448,822 +26.1%
    2016$5,686 $1,148,660 +282.9%
    2015$5,686 $300,000
    2014$5,686 $300,000
    Find assessor info on the county website

    Neighborhood: 78733

    Nearby schools

    GreatSchools rating
    Schools provided by the listing agent
    • Elementary: Barton Creek
    • Middle: West Ridge
    • High: Westlake

    Source: The MLS. This data may not be complete. We recommend contacting the local school district to confirm school assignments for this home.

    Get a cash offer in 3 minutes
    Find out how much your home could sell for in as little as 3 minutes with a no-obligation cash offer.
    Estimated market value
    $4,840,800
    Get a cash offer in 3 minutes
    Find out how much your home could sell for in as little as 3 minutes with a no-obligation cash offer.
    Estimated market value
    $4,840,800