**For Sale** Discover the perfect blend of comfort, space, and country living with this exceptional 2,712 sq. ft. ranch situated on nearly 9 scenic acres. This spacious home features 4 bedrooms, 2 full baths, and a full basement, partially finished, offering endless possibilities for storage, recreation, or additional finishing. The beautifully appointed kitchen showcases granite countertops, oak cabinetry, walk-in pantry and a complete appliance package, including a new range (2025), refrigerator (2024), dishwasher (2025), microwave (2026), plus washer and dryer. Step outside to enjoy everything this remarkable property has to offer, including a 2-car attached garage, blacktop driveways with professionally completed exterior hardscape (2025), a picturesque pond, and a spacious backyard perfect for entertaining or relaxing. The impressive 39' x 63' heated pole barn and workshop provides outstanding space for hobbies, equipment, vehicles, or a home-based business. Additional updates include some new windows (2025), new front and rear entry doors (2026), and the peace of mind of a whole-house Generac generator. This one-of-a-kind well-maintained property offers the privacy of country living while remaining conveniently located near area amenities , I-81 and Micron. A rare opportunity to own a beautiful home with acreage, outstanding outbuildings, and exceptional features.
Active
Price cut: $25K (8/29)
$674,900
9702 Caughdenoy Rd, Brewerton, NY 13029
4beds
2,712sqft
Single Family Residence
Built in 1965
8.98 Acres Lot
$-- Zestimate®
$249/sqft
$-- HOA
What's special
Picturesque pondFull basement partially finishedWalk-in pantryOak cabinetryNew windowsGranite countertopsComplete appliance package
- 60 days
- 768
- 24
Zillow last checked:
Listing updated:
Listed by:
CNY Select Realty.com 315-676-3948,
Robert Foster 315-676-3948
Source: NYSAMLSs,MLS#: S1698792 Originating MLS: Syracuse
Originating MLS: SyracuseFacts & features
Interior
Bedrooms & bathrooms
- Bedrooms: 4
- Bathrooms: 2
- Full bathrooms: 2
- Main level bathrooms: 2
- Main level bedrooms: 4
Heating
- Propane, Forced Air
Cooling
- Central Air
Appliances
- Included: Dryer, Dishwasher, Exhaust Fan, Electric Oven, Electric Range, Microwave, Propane Water Heater, Refrigerator, Range Hood, Washer
- Laundry: In Basement
Features
- Ceiling Fan(s), Separate/Formal Dining Room, Entrance Foyer, Separate/Formal Living Room, Living/Dining Room, Storage, Walk-In Pantry, Bar, Natural Woodwork, Bath in Primary Bedroom, Main Level Primary, Primary Suite, Workshop
- Flooring: Ceramic Tile, Hardwood, Laminate, Tile, Varies
- Windows: Thermal Windows
- Basement: Full,Partially Finished,Walk-Out Access,Sump Pump
- Number of fireplaces: 2
Interior area
- Total structure area: 2,712
- Total interior livable area: 2,712 sqft
- Finished area below ground: 600
Video & virtual tour
Property
Parking
- Total spaces: 6
- Parking features: Attached, Electricity, Garage, Heated Garage, Storage, Workshop in Garage, Water Available, Driveway, Garage Door Opener, Other
- Attached garage spaces: 6
Features
- Levels: One
- Stories: 1
- Patio & porch: Open, Patio, Porch
- Exterior features: Blacktop Driveway, Concrete Driveway, Fence, Patio, Propane Tank - Leased
- Fencing: Partial
Lot
- Size: 8.98 Acres
- Dimensions: 371 x 1274
- Features: Irregular Lot
Details
- Additional structures: Barn(s), Outbuilding, Poultry Coop, Shed(s), Storage, Second Garage
- Parcel number: 31248904100000010100010000
- Special conditions: Standard
- Other equipment: Generator
- Horses can be raised: Yes
- Horse amenities: Horses Allowed
Construction
Type & style
- Home type: SingleFamily
- Architectural style: Ranch
- Property subtype: Single Family Residence
Materials
- Stone, Vinyl Siding, Copper Plumbing
- Foundation: Block
- Roof: Metal
Condition
- Resale
- Year built: 1965
Utilities & green energy
- Electric: Circuit Breakers
- Sewer: Septic Tank
- Water: Connected, Public
- Utilities for property: Cable Available, Water Connected
Community & HOA
Community
- Security: Security System Owned
Location
- Region: Brewerton
Financial & listing details
- Price per square foot: $249/sqft
- Tax assessed value: $12,000
- Annual tax amount: $9,710
- Date on market: 7/27/2026
- Listing terms: Cash,Conventional,FHA,VA Loan
Estimated market value
Not available
Estimated sales range
Not available
Not available
Price history
| Date | Event | Price |
|---|---|---|
| 8/29/2026 | Price change | $674,900-3.6%$249/sqft |
Source:  NYSAMLSs #S1698792 Report a problem NYSAMLSs #S1698792 Report a problem | ||
| 7/27/2026 | Listed for sale | $699,900+132.9%$258/sqft |
Source: NYSAMLSs #S1698792 Report a problem | ||
| 5/31/2019 | Sold | $300,500-5.8%$111/sqft |
Source: NYSAMLSs #S1173960 Report a problem | ||
| 4/24/2019 | Pending sale | $319,000$118/sqft |
Source: CNY Select Realty.com #S1173960 Report a problem | ||
| 2/21/2019 | Listed for sale | $319,000+580.2%$118/sqft |
Source: CNY Select Realty.com #S1173960 Report a problem | ||
| 6/14/2012 | Listing removed | $46,900-73.7%$17/sqft |
Source: Realty USA #254916 Report a problem | ||
| 10/26/2011 | Sold | $178,000+279.5%$66/sqft |
Source: Agent Provided Report a problem | ||
| 9/24/2011 | Price change | $46,900-73.9%$17/sqft |
Source: Realty USA #254916 Report a problem | ||
| 9/10/2011 | Price change | $179,900-5.3%$66/sqft |
Source: Realty USA #254916 Report a problem | ||
| 8/12/2011 | Price change | $189,900-9.5%$70/sqft |
Source: Realty USA #254916 Report a problem | ||
| 7/14/2011 | Price change | $209,900-8.7%$77/sqft |
Source: Realty USA #254916 Report a problem | ||
| 6/14/2011 | Listed for sale | $229,900+77%$85/sqft |
Source: Realty USA #254916 Report a problem | ||
| 7/18/2002 | Sold | $129,900$48/sqft |
Source: Agent Provided Report a problem | ||
Public tax history
| Year | Property taxes | Tax assessment |
|---|---|---|
| 2017 | $5,840 +166.8% | $9,500 |
| 2016 | $2,189 | $9,500 |
| 2015 | -- | $9,500 |
| 2014 | -- | $9,500 |
| 2013 | -- | $9,500 |
| 2012 | -- | $9,500 |
| 2011 | -- | $9,500 |
| 2010 | -- | $9,500 |
| 2009 | -- | $9,500 |
| 2008 | -- | $9,500 +14.5% |
| 2007 | -- | $8,300 |
| 2006 | -- | $8,300 |
| 2005 | -- | $8,300 |
| 2004 | -- | $8,300 |
| 2003 | -- | $8,300 |
| 2002 | -- | $8,300 |
| 2001 | -- | $8,300 |
| 2000 | -- | $8,300 |
Find assessor info on the county website
Monthly payment
Climate risks
Neighborhood: 13029
Nearby schools
Schools provided by the listing agent
- District: Central Square
Source: NYSAMLSs. This data may not be complete. We recommend contacting the local school district to confirm school assignments for this home.
Similar homes
- $489,9004 bd3 ba1.9k sqft9389 Caughdenoy Rd, Brewerton, NY 13029For Sale

 MLS ID #S1713333, Nicole Rookey, Listing by: 315 Realty Partners. NYSAMLSs
 - $624,9003 bd3 ba3k sqft8484 Gaskin Rd, Baldwinsville, NY 13027For Sale
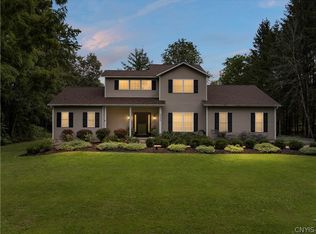 MLS ID #S1714780, Anthony Paone, Listing by: RE/MAX ONE. NYSAMLSs
 - $775,0004 bd3 ba2.9k sqft9089 Ashley Landing Dr, Clay, NY 13041For Sale
 MLS ID #S1700354, Gregory Wall, Listing by: Hunt Real Estate ERA. NYSAMLSs
 - $625,0005 bd3 ba3.2k sqft766 County Route 4, Central Square, NY 13036For Sale
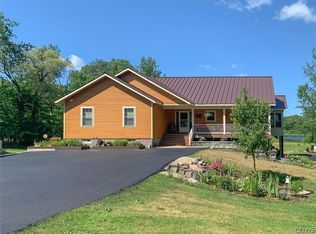 MLS ID #S1701793, Joseph Lisowski, Listing by: Howard Hanna Real Estate. NYSAMLSs
 - $349,9004 bd2 ba1.9k sqft9556 Bantry Ln, Brewerton, NY 13029For SaleMLS ID #S1712373, Shannon Fiumano-Wagner, Listing by: CNY Affordable Realty, Inc.. NYSAMLSs
- $479,0003 bd1 ba1.7k sqft9968 Caughdenoy Rd, Brewerton, NY 13029For SaleMLS ID #S1701616, Kevin Hagan, Listing by: Berkshire Hathaway CNY Realty. NYSAMLSs
- $549,9005 bd3 ba2.9k sqft360 Oneida River Rd #68, Pennellville, NY 13132For SaleMLS ID #S1697129, Barbara V Ciricillo, Listing by: Coldwell Banker Prime Prop,Inc. NYSAMLSs
- $575,0005 bd3 ba2.5k sqft1041 1041a Old State Rte #31, Jordan, NY 13080For SaleMLS ID #S1716709, Sharon Hopler, Listing by: Howard Hanna Real Estate. NYSAMLSs
- $680,0003 bd2 ba1.8k sqft106 County Route 10, Pennellville, NY 13132For SaleMLS ID #S1677536, Renee Douglas Asterino, Listing by: Coldwell Banker Prime Prop,Inc. NYSAMLSs
- $650,0003 bd2 ba2.8k sqft145 Island Rd, Phoenix, NY 13135For SaleMLS ID #S1708841, Andrew DiGiacomo, Listing by: Hunt Real Estate ERA. NYSAMLSs
- $499,9004 bd2 ba2.3k sqft19 River Runne, Pennellville, NY 13132For SaleMLS ID #S1709360, Holly Kane, Listing by: Coldwell Banker Prime Prop,Inc. NYSAMLSs
- $525,0005 bd3 ba2.6k sqft31 Creighton Dr, Central Square, NY 13036For SaleMLS ID #S1711033, Paris Poppleton, Listing by: Integrated Real Estate Ser LLC. NYSAMLSs
- $349,9003 bd2 ba1.7k sqft276 Stewarts Corners Rd, Pennellville, NY 13132For SaleMLS ID #S1716555, Amanda Faatz, Listing by: Acropolis Realty Group LLC. NYSAMLSs
- $485,9004 bd2 ba2k sqft29 Fawn Rd, Bernhards Bay, NY 13028For SaleMLS ID #S1715750, Gretchen Loomis, Listing by: Coldwell Banker Prime Prop. Inc.. NYSAMLSs
- $595,0003 bd2 ba1.6k sqft700 Kibby Rd, Baldwinsville, NY 13027For SaleMLS ID #S1706295, Michael Paduano, Listing by: Real Broker NY LLC. NYSAMLSs
- $799,9003 bd3 ba3.5k sqft7805 Hicks Rd, Baldwinsville, NY 13027For SaleMLS ID #S1709323, Gina Burrows, Listing by: Howard Hanna Real Estate. NYSAMLSs
- $639,9994 bd4 ba3.2k sqft145 Lorian Dr, North Syracuse, NY 13212For SaleMLS ID #S1711258, Robert Zaccaria, Listing by: Finger Lakes Sothebys Intl.. NYSAMLSs
- $650,0003 bd3 ba2.2k sqft4324 Lafayette Rd, Jamesville, NY 13078For SaleMLS ID #S1687783, Mary F Licata, Listing by: Hunt Real Estate ERA. NYSAMLSs
- $599,0004 bd3 ba2.8k sqft5037 Constitution Ln, Liverpool, NY 13088For SaleMLS ID #S1708671, Joanne Leach, Listing by: Coldwell Banker Prime Prop,Inc. NYSAMLSs
- $725,0003 bd3 ba1.6k sqft6576 State Route 31, Cicero, NY 13039For SaleMLS ID #S1483393, Michael Tucci, Listing by: MyTown Realty LLC. NYSAMLSs
