Adorable, freshly updated, light and bright home in highly coveted Midway Hollow has 3 bedrooms, 2 full baths, Powder Room and 3 living areas; it is introduced by an open space Living-Dining Room, segued by an updated kitchen, and additional living areas. The open floor plan affords site lines form the formals through the kitchen to the cozy Den and into the sizeable flex space. The Living Room is anchored by a fireplace on the north wall whereas the kitchen is appointed with nice appliances and excellent work surfaces. The Den is nestled beyond, and the flex space serves as an excellent home office. The bedroom area includes a primary with ensuite bath plus secondary bedrooms which share a central bath with twin vanities and tub shower. A large attached two-car garage is located off the flex room. Two very generous fenced yard spaces envelope the house, affording endless possibilities for expansion, recreation or redevelopment. This home is an excellent opportunity to be introduced to one of Dallas’ most sought after neighborhoods. Excellent schools and shopping are a short walk or drive away.
Sold
Price Unknown
9702 Lakemont Dr, Dallas, TX 75220
3beds
1,852sqft
Single Family Residence
Built in 1952
4,225 Square Feet Lot
$847,400 Zestimate®
$--/sqft
$4,112 Estimated rent
Home value
$847,400
$780,000 - $924,000
$4,112/mo
Zestimate® history
Owner options
List your home for rent
$4,112/mo
Rent Zestimate®
Find your next renter with Zillow Rental Manager. Plus, with online applications, you can quickly screen prospective tenants – for free.
$4,112/mo
Rent Zestimate®
Refinance and save
Refinancing to a lower rate could help reduce your monthly payments and save thousands over the life of the loan.
Explore your selling options
Work with a Zillow partner agent
Leverage their expertise and Zillow's premium Showcase listings to get your home seen by more buyers.
Get startedList with your own agent
Get your home in front of millions of buyers by listing it on Zillow.
Learn how to do itSell it yourself
Take full control of how buyers see your home on Zillow by listing For Sale by Owner (FSBO).
List your homeWhat's special
Freshly updatedLight and bright homeOpen space living-dining roomSizeable flex spaceExcellent work surfacesNice appliancesCozy den
Zillow last checked:
Listing updated:
Listed by:
Ralph Randall 0322774 214-533-8355,
Briggs Freeman Sotheby's Int'l 214-350-0400,
Madeline Jobst 0250495 214-906-3832,
Briggs Freeman Sotheby's Int'l
Bought with:
Brittany Mathews
Allie Beth Allman & Assoc.
Source: NTREIS,MLS#: 21173237
Facts & features
Interior
Bedrooms & bathrooms
- Bedrooms: 3
- Bathrooms: 3
- Full bathrooms: 2
- 1/2 bathrooms: 1
Primary bedroom
- Features: En Suite Bathroom, Separate Shower
- Level: First
- Dimensions: 13 x 15
Bedroom
- Features: Split Bedrooms
- Level: First
- Dimensions: 11 x 11
Bedroom
- Features: Split Bedrooms, Walk-In Closet(s)
- Level: First
- Dimensions: 16 x 14
Bonus room
- Level: First
- Dimensions: 19 x 7
Den
- Level: First
- Dimensions: 14 x 14
Kitchen
- Features: Built-in Features, Granite Counters, Pantry
- Level: First
- Dimensions: 9 x 14
Living room
- Level: First
- Dimensions: 24 x 13
Utility room
- Features: Closet
- Level: First
- Dimensions: 0 x 0
Heating
- Central, Fireplace(s), Natural Gas
Cooling
- Central Air, Electric
Appliances
- Included: Dishwasher, Electric Oven, Gas Cooktop, Disposal, Ice Maker, Microwave, Refrigerator, Vented Exhaust Fan
- Laundry: In Hall, Stacked
Features
- Chandelier, Decorative/Designer Lighting Fixtures, Granite Counters, Pantry, Cable TV
- Flooring: Hardwood, Tile, Wood
- Windows: Window Coverings
- Has basement: No
- Number of fireplaces: 1
- Fireplace features: Living Room
Interior area
- Total interior livable area: 1,852 sqft
Property
Parking
- Total spaces: 2
- Parking features: Driveway, Electric Gate, Garage, Garage Door Opener
- Attached garage spaces: 2
- Has uncovered spaces: Yes
Features
- Levels: One
- Stories: 1
- Patio & porch: Patio
- Exterior features: Dog Run, Lighting
- Pool features: None
- Fencing: Electric,Metal,Wood
Lot
- Size: 4,225 Square Feet
- Dimensions: 70 x 130
- Features: Back Yard, Corner Lot, Lawn, Landscaped
Details
- Parcel number: 00000525097000000
Construction
Type & style
- Home type: SingleFamily
- Architectural style: Ranch,Traditional,Detached
- Property subtype: Single Family Residence
Materials
- Brick
- Foundation: Pillar/Post/Pier
- Roof: Composition
Condition
- Year built: 1952
Utilities & green energy
- Sewer: Public Sewer
- Water: Public
- Utilities for property: Electricity Available, Natural Gas Available, Overhead Utilities, Sewer Available, Separate Meters, Water Available, Cable Available
Community & HOA
Community
- Features: Curbs, Sidewalks
- Security: Security System
- Subdivision: Glenridge Estates
HOA
- Has HOA: No
Location
- Region: Dallas
Financial & listing details
- Tax assessed value: $869,430
- Annual tax amount: $19,360
- Date on market: 2/6/2026
- Cumulative days on market: 46 days
- Listing terms: Cash,Conventional
- Electric utility on property: Yes
Price history
| Date | Event | Price |
|---|---|---|
| 3/24/2026 | Sold | -- |
Source: NTREIS #21173237 Report a problem | ||
| 3/9/2026 | Contingent | $849,000$458/sqft |
Source: NTREIS #21173237 Report a problem | ||
| 2/24/2026 | Price change | $849,000-3.4%$458/sqft |
Source: NTREIS #21173237 Report a problem | ||
| 2/6/2026 | Listed for sale | $879,000+10%$475/sqft |
Source: NTREIS #21173237 Report a problem | ||
| 5/4/2022 | Sold | -- |
Source: Ebby Halliday solds #20032866_75220 Report a problem | ||
| 4/29/2022 | Pending sale | $799,000$431/sqft |
Source: NTREIS #20032866 Report a problem | ||
| 4/25/2022 | Contingent | $799,000$431/sqft |
Source: NTREIS #20032866 Report a problem | ||
| 4/22/2022 | Listed for sale | $799,000+170.9%$431/sqft |
Source: NTREIS #20032866 Report a problem | ||
| 6/25/2013 | Sold | -- |
Source: Agent Provided Report a problem | ||
| 4/18/2013 | Listed for sale | $294,900+9.3%$159/sqft |
Source: Ebby Halliday Realtors #11936384 Report a problem | ||
| 10/13/2011 | Listing removed | $269,900$146/sqft |
Source: Ebby Halliday Realtors #11638399 Report a problem | ||
| 8/4/2011 | Listed for sale | $269,900-9.7%$146/sqft |
Source: Active Website #11638399 Report a problem | ||
| 4/23/2011 | Listing removed | $299,000$161/sqft |
Source: Ebby Halliday Realtors #11563140 Report a problem | ||
| 3/22/2011 | Listed for sale | $299,000$161/sqft |
Source: Active Website #11563140 Report a problem | ||
| 5/23/2008 | Sold | -- |
Source: Agent Provided Report a problem | ||
Public tax history
| Year | Property taxes | Tax assessment |
|---|---|---|
| 2025 | $19,360 +11.3% | $869,430 +5.3% |
| 2024 | $17,391 +16.9% | $825,930 +27.4% |
| 2023 | $14,880 +61.1% | $648,440 +28.1% |
| 2022 | $9,235 +3% | $506,340 +22% |
| 2021 | $8,964 -3.5% | $415,000 -0.7% |
| 2020 | $9,290 -5% | $418,000 -4.1% |
| 2019 | $9,779 +9.6% | $436,020 +9.9% |
| 2018 | $8,922 +26.1% | $396,570 +23.5% |
| 2017 | $7,074 0% | $320,980 |
| 2016 | $7,074 +11% | $320,980 +3.6% |
| 2015 | $6,371 | $309,770 +9.6% |
| 2014 | $6,371 | $282,580 |
| 2013 | -- | -- |
| 2012 | -- | -- |
| 2011 | -- | -- |
| 2010 | -- | -- |
| 2009 | -- | -- |
| 2008 | -- | -- |
| 2007 | -- | -- |
| 2005 | -- | -- |
| 2004 | -- | -- |
| 2003 | -- | -- |
| 2002 | -- | -- |
| 2001 | -- | -- |
Find assessor info on the county website
Neighborhood: 75220
Nearby homes
- $623,5002 bd1 ba1.1k sqft9708 Lakemont Dr, Dallas, TX 75220Off Market
- $515,8002 bd1 ba1.1k sqft4115 Park Ln, Dallas, TX 75220Off Market

- $1,480,8004 bd4 ba3.3k sqft9714 Lakemont Dr, Dallas, TX 75220Off Market
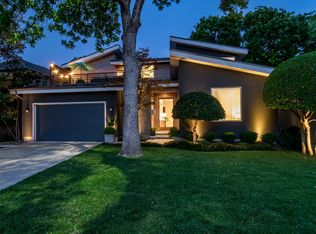
- $1,652,7004 bd5 ba3.5k sqft9672 Lakemont Dr, Dallas, TX 75220Off Market

- $639,7002 bd1 ba1.1k sqft4119 Park Ln, Dallas, TX 75220Off Market
- $--4 bd6 ba4.8k sqft9703 Lakemont Dr, Dallas, TX 75220Sold
- $1,373,7004 bd4 ba3.7k sqft9718 Lakemont Dr, Dallas, TX 75220Off Market
- $610,8002 bd1 ba1.2k sqft4110 Park Ln, Dallas, TX 75220Off Market
Nearby schools
GreatSchools rating
- 7/10Walnut Hill International Leadership AcademyGrades: PK-8Distance: 0.6 mi
- 5/10Thomas Jefferson High SchoolGrades: 9-12Distance: 0.5 mi
- 4/10Francisco Medrano Middle SchoolGrades: 7-8Distance: 2 mi
Schools provided by the listing agent
- Elementary: Walnuthill
- Middle: Medrano
- High: Jefferson
- District: Dallas ISD
Source: NTREIS. This data may not be complete. We recommend contacting the local school district to confirm school assignments for this home.
Get a cash offer in 3 minutes
Find out how much your home could sell for in as little as 3 minutes with a no-obligation cash offer.
Estimated market value
$847,400
Get a cash offer in 3 minutes
Find out how much your home could sell for in as little as 3 minutes with a no-obligation cash offer.
Estimated market value
$847,400
- Texas
- Dallas County
- Dallas
- 75220
- 9702 Lakemont Dr
Nearby cities
Nearby neighborhoods
Nearby zip codes
Other Dallas Topics
