Skip main navigation
Sold
  • Price Unknown

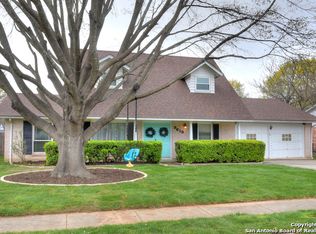
    9702 LANTANA DR, San Antonio, TX 78217

    3beds
    2,002sqft
    Single Family Residence
    Built in 1964
    8,407 Square Feet Lot
    $282,800 Zestimate®
    $--/sqft
    $2,072 Estimated rent

    Home value

    $282,800

    $263,000 - $303,000

    $2,072/mo

    Zestimate® history
    Loading
    Loading...

    Owner options

    List your home for rent

    $2,072/mo

    Rent Zestimate®

    Find your next renter with Zillow Rental Manager. Plus, with online applications, you can quickly screen prospective tenants – for free.

    Learn more

    $2,072/mo

    Rent Zestimate®

    Refinance and save

    Refinancing to a lower rate could help reduce your monthly payments and save thousands over the life of the loan.

    See today's rates

    Explore your selling options

    Work with a Zillow partner agent

    Leverage their expertise and Zillow's premium Showcase listings to get your home seen by more buyers.

    Get started

    List with your own agent

    Get your home in front of millions of buyers by listing it on Zillow.

    Learn how to do it

    Sell it yourself

    Take full control of how buyers see your home on Zillow by listing For Sale by Owner (FSBO).

    List your home

    What's special

    Gas stoveOpen floor planSoaring high ceilingsWater softenerFlexible bonus spaceGranite countertopsNew carpet
    OPEN HOUSE 8/29/25 FROM 4PM TO 6:30PM***$10,000 buyer flex cash available for things such as closing costs or upgrades. Enjoy viewing this beautifully maintained home featuring an open floor plan and soaring high ceilings that create an airy, inviting atmosphere. Perfectly located in the highly desirable NEISD, this home boasts fresh updates, including freshly painted interiors, new carpet (replaced December 2024), and exterior paint (2023). The roof and HVAC systems have both been recently replaced in 2023 and 2020, respectively, ensuring peace of mind for years to come. The spacious kitchen is a chef's dream with stunning granite countertops and a gas stove. Enjoy the added benefit of a water softener for ultimate convenience. The flexible bonus space-complete with its own separate entrance-can easily serve as a home office, workshop, or even an additional bedroom to suit your needs. This home's fantastic location near 410 and Wurzbach Parkway offers easy access to major highways, shopping, dining, and more, making it an ideal spot for convenience and comfort. Don't miss out on this gem-schedule a showing today! Room sizes are estimates.

    Zillow last checked:

    Listing updated:

    Listed by:

    Donna Crabtree TREC #512451 (210) 219-3045,

    Sophus Properties, LLC

    Source: LERA MLS,MLS#: 1838815MLS Logo

    Facts & features

    Interior

    Bedrooms & bathrooms
    • Bedrooms: 3
    • Bathrooms: 2
    • Full bathrooms: 2
    Primary bedroom
    • Features: Walk-In Closet(s), Ceiling Fan(s), Full Bath
    • Area: 240
    • Dimensions: 16 x 15
    Bedroom 2
    • Area: 120
    • Dimensions: 10 x 12
    Bedroom 3
    • Area: 143
    • Dimensions: 13 x 11
    Primary bathroom
    • Features: Shower Only, Single Vanity
    • Area: 50
    • Dimensions: 10 x 5
    Dining room
    • Area: 221
    • Dimensions: 13 x 17
    Kitchen
    • Area: 160
    • Dimensions: 10 x 16
    Living room
    • Area: 360
    • Dimensions: 20 x 18
    Heating
    • Central, Natural Gas
    Cooling
    • Central Air
    Appliances
    • Included: Range, Gas Cooktop, Refrigerator, Dishwasher
    • Laundry: Washer Hookup, Dryer Connection
    Features
    • One Living Area, Liv/Din Combo, Separate Dining Room, Breakfast Bar, Study/Library, Utility Room Inside, 1st Floor Lvl/No Steps, Open Floorplan, All Bedrooms Downstairs, Master Downstairs, Ceiling Fan(s), Solid Counter Tops
    • Flooring: Carpet, Ceramic Tile, Vinyl
    • Windows: Storm Windows
    • Has basement: No
    • Has fireplace: No
    • Fireplace features: Not Applicable
    Interior area
    • Total interior livable area: 2,002 sqft

    Property

    Parking
    • Total spaces: 2
    • Parking features: Two Car Garage, Garage Door Opener
    • Garage spaces: 2
    Features
    • Levels: One
    • Stories: 1
    • Patio & porch: Patio
    • Pool features: None
    • Fencing: Chain Link
    Lot
    • Size: 8,407 Square Feet
    Details
    • Parcel number: 131480030100

    Construction

    Type & style
    • Home type: SingleFamily
    • Architectural style: Ranch
    • Property subtype: Single Family Residence
    Materials
    • Brick, Siding
    • Foundation: Slab
    • Roof: Composition
    Condition
    • Pre-Owned
    • New construction: No
    • Year built: 1964

    Utilities & green energy

    • Electric: CPS
    • Gas: CPS
    • Sewer: city, Sewer System
    • Water: SAWS, Water System

    Community & HOA

    Community
    • Features: None
    • Subdivision: Northeast Park
    Location
    • Region: San Antonio

    Financial & listing details

    • Tax assessed value: $350,410
    • Annual tax amount: $8,262
    • Date on market: 2/1/2025
    • Cumulative days on market: 241 days
    • Listing terms: Conventional,FHA,VA Loan,Cash

    Price history

    DateEventPrice
    10/17/2025Sold--
    Source: LERA MLS #1838815 Report a problem
    9/29/2025Pending sale$290,000$145/sqft
    Source: LERA MLS #1838815 Report a problem
    9/26/2025Contingent$290,000$145/sqft
    Source: LERA MLS #1838815 Report a problem
    8/26/2025Price change$290,000-1%$145/sqft
    Source: LERA MLS #1838815 Report a problem
    7/25/2025Price change$293,000-2%$146/sqft
    Source: LERA MLS #1838815 Report a problem
    6/8/2025Listed for sale$299,000$149/sqft
    Source: LERA MLS #1838815 Report a problem
    6/6/2025Contingent$299,000$149/sqft
    Source: LERA MLS #1838815 Report a problem
    4/13/2025Listed for sale$299,000$149/sqft
    Source: LERA MLS #1838815 Report a problem
    4/4/2025Contingent$299,000$149/sqft
    Source: LERA MLS #1838815 Report a problem
    3/24/2025Price change$299,000-5.1%$149/sqft
    Source: LERA MLS #1838815 Report a problem
    2/1/2025Listed for sale$315,000+61.5%$157/sqft
    Source: LERA MLS #1838815 Report a problem
    3/20/2020Sold--
    Source: LERA MLS #1441690 Report a problem
    2/26/2020Listed for sale$195,000$97/sqft
    Source: David Horton Realty LLC #1441690 Report a problem

    Public tax history

    YearProperty taxesTax assessment
    2025$7,945 +113.2%$350,410 +8.2%
    2024$3,726 +3.3%$323,899 +10%
    2023$3,609 -23.4%$294,454 +10%
    2022$4,712 $267,685 +10%
    2021-- $243,350 +6.1%
    2020-- $229,430 +4.2%
    2019$5,707 $220,080 +3.2%
    2018$5,707 +8.7%$213,290 +8.5%
    2017$5,250 +12.6%$196,630 +13.7%
    2016$4,662 +15.1%$172,980 +6.9%
    2015$4,049 $161,760 +10.4%
    2014$4,049 $146,490 +15.6%
    2013-- $126,720 -6%
    2012-- $134,860 -1%
    2011-- $136,230 -1%
    2010-- $137,600 -1%
    2009-- $138,950 +10.6%
    2008-- $125,640 -1.1%
    2007-- $127,050 +14.6%
    2006-- $110,850 +7%
    2005-- $103,580
    2004-- --
    2003-- --
    2002-- --
    2001-- --
    2000-- --
    Find assessor info on the county website

    Neighborhood: 78217

    Nearby schools

    GreatSchools rating
    Schools provided by the listing agent
    • District: North East I.S.D.

    Source: LERA MLS. This data may not be complete. We recommend contacting the local school district to confirm school assignments for this home.

    Get a cash offer in 3 minutes
    Find out how much your home could sell for in as little as 3 minutes with a no-obligation cash offer.
    Estimated market value
    $282,800
    Get a cash offer in 3 minutes
    Find out how much your home could sell for in as little as 3 minutes with a no-obligation cash offer.
    Estimated market value
    $282,800