Skip main navigation
Closed
  • $601,600

    9702 LEXINGTON COURT, Weston, WI 54476

    3beds
    3,722sqft
    Single Family Residence
    Built in 2009
    0.57 Acres Lot
    $654,000 Zestimate®
    $162/sqft
    $3,449 Estimated rent

    Home value

    $654,000

    $595,000 - $719,000

    $3,449/mo

    Zestimate® history
    Loading
    Loading...

    Owner options

    List your home for rent

    $3,449/mo

    Rent Zestimate®

    Find your next renter with Zillow Rental Manager. Plus, with online applications, you can quickly screen prospective tenants – for free.

    Learn more

    $3,449/mo

    Rent Zestimate®

    Refinance and save

    $3,794/mo

    Est. payment

    Refinancing to a lower rate could help reduce your monthly payments and save thousands over the life of the loan.

    See today's rates

    $3,794/mo

    Est. payment

    Explore your selling options

    Work with a Zillow partner agent

    Leverage their expertise and Zillow's premium Showcase listings to get your home seen by more buyers.

    Get started

    List with your own agent

    Get your home in front of millions of buyers by listing it on Zillow.

    Learn how to do it

    Sell it yourself

    Take full control of how buyers see your home on Zillow by listing For Sale by Owner (FSBO).

    List your home

    What's special

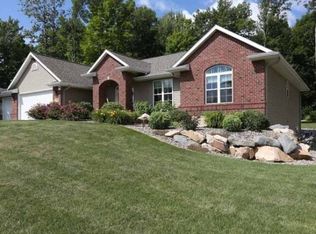
    Custom 1-owner home in the sought-after Heritage Hills Estate subdivision in Weston! This 3-bedroom, 2.5-bath ranch home offers just over 3,700 square feet of finished living space, immaculately maintained with every-detail thoughtfully selected during the design and construction process. Park-like setting with lush lawn, beautiful landscaping, and a private backyard with stamped patio & fire pit. Expansive foyer with 10-ft ceilings (9-ft ceilings throughout the rest of the home including the lower level) with luxurious finishes: over 1,500 sq ft of hardwood flooring, 4-panel maple doors, custom vaulted ceilings, arches and pillars, enhanced by the thoughtful, ambient lighting, and contemporary color selections. Open-concept living with seamless transition from the living area to the gourmet kitchen.,Ideal for entertaining - featuring showcase Thorcraft cabinets with soft-close doors and drawers, granite countertops, included appliances (5-burner gas cooktop with pot filler and deluxe exhaust), walk-in pantry, custom designed pullout drawers & 4 lazy susans, along with ambient lighting for efficiency and everyday functionality. Formal dining room with butler's pantry, plus a main level office with dual French doors. Main level owner's retreat featuring a tray vaulted ceiling and expansive private bath with heated tile flooring, dual sink vanity, jetted tub with hot water filter, walk-in tiled shower and huge walk-in closet with built-in Featherstone cabinets and shelving. Main level laundry room - included Speed Queen washer & dryer (designed to fit a front load washer & dryer as well), wash sink, folding area and ample cabinet space. Half bath with marble countertop near service entry. Almost entirely finished lower level with a huge rec room - plumbed for a wet bar area, 2 lower level bedrooms (both with great closet space and full egress windows), a 2nd full bath and a large bonus room (that could make for a home gym or office). Walk-in storage room and secondary laundry hookup area, plus a large workshop, with separate room plumbed for a 3rd full bath and service staircase to the 3rd garage stall. Additional values include the high-efficiency dual heating and cooling, E.R.V fresh air system, 3-yr old water heater with power vent, whole house water filter system, central vacuum system, and a Russound main-level audio system with outdoor speakers. Attached 3-car garage: the 2-stall area with epoxied flooring, floor drain, hot / cold water and plumbed for future heat and the 3rd stall is extra-deep (great for boats / campers / trucks and has a 50 AMP outside outlet for an RV), with 11-ft ceilings, sub-panel & generator panel, upper perimeter storage and a Gladiator system above the large workbench. Great location, walking distance from the Weston Aspirus YMCA, less than 5-minutes from Hwy-29 and the growing Weston area. Quality-built 2X6 construction, carefully planned with no detail overlooked... View the full list of features in our associated documents. Schedule your showing today!

    Zillow last checked:

    Listing updated:

    Listed by:

    THE SOLOMON GROUP Main:715-359-0521,

    COLDWELL BANKER ACTION

    Bought with:

    Team Next Door

    Source: WIREX MLS,MLS#: 22403989MLS LogoOriginating MLS: Central WI Board of REALTORS

    Facts & features

    Interior

    Bedrooms & bathrooms
    • Bedrooms: 3
    • Bathrooms: 3
    • Full bathrooms: 2
    • 1/2 bathrooms: 1
    • Main level bedrooms: 1
    Primary bedroom
    • Level: Main
    • Area: 182
    • Dimensions: 14 x 13
    Bedroom 2
    • Level: Lower
    • Area: 120
    • Dimensions: 12 x 10
    Bedroom 3
    • Level: Lower
    • Area: 120
    • Dimensions: 12 x 10
    Bathroom
    • Features: Stubbed For Bathroom on Lower, Master Bedroom Bath, Whirlpool
    Dining room
    • Level: Main
    • Area: 154
    • Dimensions: 14 x 11
    Family room
    • Level: Lower
    • Area: 506
    • Dimensions: 23 x 22
    Kitchen
    • Level: Main
    • Area: 300
    • Dimensions: 20 x 15
    Living room
    • Level: Main
    • Area: 360
    • Dimensions: 18 x 20
    Heating
    • Natural Gas, Forced Air
    Cooling
    • Central Air
    Appliances
    • Included: Refrigerator, Dishwasher, Microwave, Disposal, Washer, Dryer, Water Filtration Own, Humidifier
    Features
    • Ceiling Fan(s), Cathedral/vaulted ceiling, Walk-In Closet(s), Sound System, High Speed Internet
    • Flooring: Carpet, Tile, Wood
    • Windows: Window Coverings
    • Basement: Finished,Full,Sump Pump,Concrete
    Interior area
    • Total structure area: 3,722
    • Total interior livable area: 3,722 sqft
    • Finished area above ground: 2,148
    • Finished area below ground: 1,574

    Property

    Parking
    • Total spaces: 3
    • Parking features: 3 Car, Attached, Garage Door Opener
    • Attached garage spaces: 3
    Features
    • Levels: One
    • Stories: 1
    • Patio & porch: Patio
    • Has spa: Yes
    • Spa features: Bath
    Lot
    • Size: 0.57 Acres
    Details
    • Parcel number: 19228083210004
    • Zoning: Residential
    • Special conditions: Arms Length
    • Other equipment: Air exchanger

    Construction

    Type & style
    • Home type: SingleFamily
    • Architectural style: Ranch
    • Property subtype: Single Family Residence
    Materials
    • Vinyl Siding, Stone
    • Roof: Shingle
    Condition
    • 11-20 Years
    • New construction: No
    • Year built: 2009

    Utilities & green energy

    • Sewer: Public Sewer
    • Water: Public
    • Utilities for property: Cable Available

    Community & neighborhood

    Security
    • Security features: Smoke Detector(s), Security System
    Location
    • Region: Weston
    • Municipality: Weston

    Other

    Other facts
    • Listing terms: Arms Length Sale

    Price history

    DateEventPrice
    10/22/2024Sold$601,600+0.3%$162/sqft
    Source: WIREX MLS #22403989 Report a problem
    8/30/2024Contingent$599,900$161/sqft
    Source: WIREX MLS #22403989 Report a problem
    8/27/2024Listed for sale$599,900+757%$161/sqft
    Source: WIREX MLS #22403989 Report a problem
    3/23/2006Sold$70,000$19/sqft
    Source: Public Record Report a problem

    Public tax history

    YearProperty taxesTax assessment
    2024$7,434 +5.2%$470,000 +54.4%
    2023$7,066 -4.5%$304,500
    2022$7,396 +2.8%$304,500
    2021$7,196 +1.3%$304,500
    2020$7,104 +2.4%$304,500
    2019$6,937 +4.8%$304,500
    2018$6,619 +3.2%$304,500
    2017$6,412 +1.1%$304,500
    2016$6,343 +2.4%$304,500
    2015$6,193 +1.1%$304,500
    2014$6,122 -3.6%$304,500
    2013$6,351 +2.9%$304,500
    2012$6,174 -1.9%$304,500
    2011$6,293 +3.5%$304,500 +0.3%
    2010$6,078 +79.5%$303,500 +79.4%
    2009$3,387 +149.4%$169,200 +160.3%
    2008$1,358 +5.2%$65,000
    2007$1,291 +131%$65,000 +173.1%
    2006$559 $23,800

    Find assessor info on the county website

    Neighborhood: 54476

    Nearby schools

    GreatSchools rating
    Schools provided by the listing agent
    • Middle: D C Everest
    • High: D C Everest
    • District: D C Everest

    Source: WIREX MLS. This data may not be complete. We recommend contacting the local school district to confirm school assignments for this home.

    Get a cash offer in 3 minutes
    Find out how much your home could sell for in as little as 3 minutes with a no-obligation cash offer.
    Estimated market value
    $654,000
    Get a cash offer in 3 minutes
    Find out how much your home could sell for in as little as 3 minutes with a no-obligation cash offer.
    Estimated market value
    $654,000