Skip main navigation
Sold for $610,000
  • $610,000

    9702 Meggs Point Pl, Montgomery Village, MD 20886

    4beds
    2,692sqft
    Single Family Residence
    Built in 1995
    3,220 Square Feet Lot
    $623,000 Zestimate®
    $227/sqft
    $3,533 Estimated rent

    Home value

    $623,000

    $586,000 - $660,000

    $3,533/mo

    Zestimate® history
    Loading
    Loading...

    Owner options

    List your home for rent

    $3,533/mo

    Rent Zestimate®

    Find your next renter with Zillow Rental Manager. Plus, with online applications, you can quickly screen prospective tenants – for free.

    Learn more

    $3,533/mo

    Rent Zestimate®

    Refinance and save

    $3,811/mo

    Est. payment

    Refinancing to a lower rate could help reduce your monthly payments and save thousands over the life of the loan.

    See today's rates

    $3,811/mo

    Est. payment

    Explore your selling options

    Work with a Zillow partner agent

    Leverage their expertise and Zillow's premium Showcase listings to get your home seen by more buyers.

    Get started

    List with your own agent

    Get your home in front of millions of buyers by listing it on Zillow.

    Learn how to do it

    Sell it yourself

    Take full control of how buyers see your home on Zillow by listing For Sale by Owner (FSBO).

    List your home

    What's special

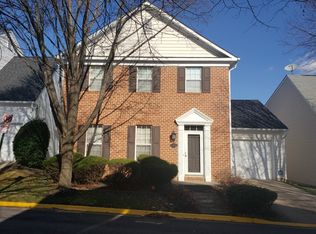
    Welcome to this well-maintained, three-story colonial home in the desirable Apple Ridge community. The home’s layout includes a formal living room, and a separate dining room, both enhanced with crown molding. The dining room also features a classic chair rail. Gleaming hardwood floors span the entire main level, as well as the upper-level stairs and hallway, adding warmth and sophistication. The main level also has a half bath. The gourmet kitchen is a standout feature, complete with quartz countertops, a breakfast bar, a cozy breakfast nook, and stainless steel appliances. The tumbled stone backsplash, recessed lighting, and pantry add a touch of modern elegance and practicality. The kitchen seamlessly flows into the family room, which features a mantle gas fireplace, creating an inviting space for you and your guests. The upper level features four spacious bedrooms with new carpeting and two full bathrooms. Meanwhile, the finished lower level offers a carpeted recreation room and another half bath. Outside, the front of the house has neatly landscaped bushes and plants lining the entryway and a convenient attached garage. The fenced backyard boasts a charming patio and garden perfect for outdoor gatherings. The exterior of the home is covered in light-colored siding, complemented by several large windows that allow plenty of natural light to flood the interior. The residents have access to Montgomery Village facilities including 6 pools, 13 pickle ball courts, 20 tennis courts, 5 basketball courts, 19 recreational and park areas, 4 community centers and nature trails. This home truly combines elegant finishes, practical features, and a desirable location for comfortable and convenient living. ***Includes 1 reserved neighborhood parking space.***

    Zillow last checked:

    Listing updated:

    Listed by:

    Chris Craddock 703-688-2635,

    EXP Realty, LLC,

    Listing Team: The Redux Group, Co-Listing Agent: Cami Elizabeth Noble 571-643-2459,

    EXP Realty, LLC

    Bought with:

    David K Wheaton, 5002598

    Revol Real Estate, LLC

    Source: Bright MLS,MLS#: MDMC2147876MLS Logo

    Facts & features

    Interior

    Bedrooms & bathrooms
    • Bedrooms: 4
    • Bathrooms: 4
    • Full bathrooms: 2
    • 1/2 bathrooms: 2
    • Main level bathrooms: 1
    Basement
    • Area: 936
    Heating
    • Forced Air, Natural Gas
    Cooling
    • Ceiling Fan(s), Central Air, Electric
    Appliances
    • Included: Gas Water Heater
    Features
    • Basement: Finished
    • Number of fireplaces: 1
    Interior area
    • Total structure area: 3,028
    • Total interior livable area: 2,692 sqft
    • Finished area above ground: 2,092
    • Finished area below ground: 600

    Property

    Parking
    • Total spaces: 3
    • Parking features: Garage Faces Front, Attached, Driveway, Off Street
    • Attached garage spaces: 1
    • Uncovered spaces: 1
    Accessibility
    • Accessibility features: None
    Features
    • Levels: Three
    • Stories: 3
    • Pool features: None
    Lot
    • Size: 3,220 Square Feet
    Details
    • Additional structures: Above Grade, Below Grade
    • Parcel number: 160902994987
    • Zoning: PUBLIC RECORDS
    • Special conditions: Standard

    Construction

    Type & style
    • Home type: SingleFamily
    • Architectural style: Colonial
    • Property subtype: Single Family Residence
    Materials
    • Vinyl Siding
    • Foundation: Permanent
    • Roof: Architectural Shingle
    Condition
    • New construction: No
    • Year built: 1995

    Utilities & green energy

    • Sewer: Public Sewer
    • Water: Public

    Community & HOA

    Community
    • Subdivision: Apple Ridge
    HOA
    • Has HOA: Yes
    • HOA fee: $138 monthly
    • HOA name: COMSOURCE MANAGEMENT
    Location
    • Region: Montgomery Village

    Financial & listing details

    • Price per square foot: $227/sqft
    • Tax assessed value: $490,900
    • Annual tax amount: $6,030
    • Date on market: 9/26/2024
    • Listing agreement: Exclusive Right To Sell
    • Ownership: Fee Simple

    Price history

    DateEventPrice
    11/22/2024Sold$610,000+1.7%$227/sqft
    Source: Bright MLS #MDMC2147876 Report a problem
    10/21/2024Pending sale$600,000$223/sqft
    Source: Bright MLS #MDMC2147876 Report a problem
    9/26/2024Listed for sale$600,000+28.8%$223/sqft
    Source: Bright MLS #MDMC2147876 Report a problem
    8/28/2024Listing removed$3,400$1/sqft
    Source: Zillow Rentals Report a problem
    7/21/2024Listed for rent$3,400+6.3%$1/sqft
    Source: Zillow Rentals Report a problem
    8/19/2022Listing removed--
    Source: Zillow Rental Manager Report a problem
    8/9/2022Listed for rent$3,200$1/sqft
    Source: Zillow Rental Manager Report a problem
    9/14/2020Sold$466,000+3.6%$173/sqft
    Source: Public Record Report a problem
    7/31/2020Listed for sale$450,000+91.3%$167/sqft
    Source: Weichert, REALTORS #MDMC718946 Report a problem
    2/15/1996Sold$235,215$87/sqft
    Source: Public Record Report a problem

    Public tax history

    YearProperty taxesTax assessment
    2025$6,416 +13.5%$517,300 +5.4%
    2024$5,651 +5.6%$490,900 +5.7%
    2023$5,352 +12%$464,500 +7.2%
    2022$4,780 +7.9%$433,200 +7.8%
    2021$4,431 +8.4%$401,900 +8.4%
    2020$4,088 +0%$370,600
    2019$4,087 -0.2%$370,600
    2018$4,094 -4.1%$370,600 -1%
    2017$4,271 -2.9%$374,300 +3.2%
    2016$4,396 $362,600 +3.3%
    2015$4,396 $350,900 +3.4%
    2014$4,396 $339,200
    2013-- $339,200
    2012-- $339,200 -16.4%
    2011-- $405,530
    2010-- $405,530
    2009-- $405,530 -20.3%
    2008-- $508,650 +13.3%
    2007-- $448,870 +15.4%
    2006-- $389,090 +18.2%
    2005-- $329,310 +13.3%
    2004-- $290,572
    2003-- $290,572 +36.4%
    2002-- $213,100 0%
    2001-- $213,120
    Find assessor info on the county website

    Neighborhood: 20886

    Nearby schools

    GreatSchools rating
    Schools provided by the listing agent
    • Elementary: Stedwick
    • Middle: Neelsville
    • High: Watkins Mill
    • District: Montgomery County Public Schools

    Source: Bright MLS. This data may not be complete. We recommend contacting the local school district to confirm school assignments for this home.

    Get a cash offer in 3 minutes
    Find out how much your home could sell for in as little as 3 minutes with a no-obligation cash offer.
    Estimated market value
    $623,000
    Get a cash offer in 3 minutes
    Find out how much your home could sell for in as little as 3 minutes with a no-obligation cash offer.
    Estimated market value
    $623,000