WOW! Welcome to Waterview's gated golf course community. This gorgeous and updated 5 bedroom gem in Rowlett is turnkey ready for your picky buyers! Not only the spacious and sprawling primary suite, but each bedroom has its own walk in closet. The chefs kitchen boasts a walk in pantry, double ovens, and a Bosch dishwasher. Lovely new hardwood floors flow through this open and practical floor plan. Two Ecobee wifi thermostats keep you comfortable inside, while outside you will enjoy your own beautiful and private oasis. A heated diving pool with a waterfall feature and separate spa, provide year round spectacular outdoor living. Plenty of room for poolside seating and laying out, or cooking on the built in grill, while still having a large backyard of sprinkler system maintained lush grass for children and pets alike to enjoy. This home is an entertainer's dream. A three car garage offers the flexibility and space many are seeking. You'll have access to the city run golf course. Swimming pool and waterslides. Parks, playgrounds, fishing ponds. And 2 pickle ball or tennis courts as well! Come see this today!
Sold
Price Unknown
9702 October Glory Ln, Rowlett, TX 75089
5beds
3,466sqft
Single Family Residence
Built in 2002
0.36 Acres Lot
$582,300 Zestimate®
$--/sqft
$5,274 Estimated rent
Home value
$582,300
$536,000 - $635,000
$5,274/mo
Zestimate® history
Owner options
List your home for rent
$5,274/mo
Rent Zestimate®
Find your next renter with Zillow Rental Manager. Plus, with online applications, you can quickly screen prospective tenants – for free.
$5,274/mo
Rent Zestimate®
Refinance and save
$1,435/mo
Est. payment
Refinancing to a lower rate could help reduce your monthly payments and save thousands over the life of the loan.
$1,435/mo
Est. payment
Explore your selling options
Work with a Zillow partner agent
Leverage their expertise and Zillow's premium Showcase listings to get your home seen by more buyers.
Get startedList with your own agent
Get your home in front of millions of buyers by listing it on Zillow.
Learn how to do itSell it yourself
Take full control of how buyers see your home on Zillow by listing For Sale by Owner (FSBO).
List your homeWhat's special
Built in grillBosch dishwasherNew hardwood floorsSeparate spaThree car garageEcobee wifi thermostatsDouble ovens
Zillow last checked:
Listing updated:
Listed by:
David Parks 0570174 214-566-1530,
Briggs Freeman Sotheby's Int'l 214-350-0400
Bought with:
Lauren Hilliard Ray, 0681990
eXp Realty, LLC
Source: NTREIS,MLS#: 21223233
Facts & features
Interior
Bedrooms & bathrooms
- Bedrooms: 5
- Bathrooms: 3
- Full bathrooms: 3
Primary bedroom
- Features: Dual Sinks, Jetted Tub, Separate Shower, Walk-In Closet(s)
- Level: Second
- Dimensions: 22 x 17
Primary bedroom
- Features: Dual Sinks, Sitting Area in Primary, Separate Shower, Walk-In Closet(s)
- Level: First
- Dimensions: 0 x 0
Heating
- Central
Cooling
- Central Air, Electric
Appliances
- Included: Some Gas Appliances, Double Oven, Dishwasher, Electric Oven, Gas Cooktop, Disposal, Gas Water Heater, Plumbed For Gas, Vented Exhaust Fan
- Laundry: Electric Dryer Hookup, Gas Dryer Hookup, Laundry in Utility Room
Features
- Eat-in Kitchen, Granite Counters, High Speed Internet, Open Floorplan, Cable TV, Walk-In Closet(s), Wired for Sound
- Flooring: Carpet, Ceramic Tile, Wood
- Windows: Shutters, Window Coverings
- Has basement: No
- Number of fireplaces: 1
- Fireplace features: Gas
Interior area
- Total interior livable area: 3,466 sqft
Property
Parking
- Total spaces: 3
- Parking features: Additional Parking, Garage, Garage Door Opener, Garage Faces Side
- Attached garage spaces: 3
Features
- Levels: Two
- Stories: 2
- Patio & porch: Covered, Patio
- Exterior features: Gas Grill, Outdoor Grill, Rain Gutters
- Has private pool: Yes
- Pool features: Heated, In Ground, Pool, Private, Pool Sweep, Water Feature, Community
- Has spa: Yes
- Spa features: Hot Tub
- Fencing: Wood
Lot
- Size: 0.36 Acres
- Features: Back Yard, Lawn, Landscaped, Level, Many Trees, Subdivision, Sprinkler System
Details
- Parcel number: 44023560BB0020000
Construction
Type & style
- Home type: SingleFamily
- Architectural style: Contemporary/Modern,Detached
- Property subtype: Single Family Residence
Materials
- Brick
- Foundation: Other
- Roof: Composition
Condition
- Year built: 2002
Utilities & green energy
- Sewer: Public Sewer
- Water: Public
- Utilities for property: Sewer Available, Water Available, Cable Available
Community & HOA
Community
- Features: Clubhouse, Curbs, Fishing, Golf, Lake, Park, Pool, Tennis Court(s), Trails/Paths, Gated
- Security: Security System, Security Gate, Gated Community, Smoke Detector(s)
- Subdivision: Waterview Ph 6a
HOA
- Has HOA: Yes
- Services included: All Facilities, Association Management, Maintenance Grounds, Maintenance Structure
- HOA fee: $1,435 annually
- HOA name: See Agent
- HOA phone: 000-000-0000
Location
- Region: Rowlett
Financial & listing details
- Tax assessed value: $658,750
- Annual tax amount: $4,293
- Date on market: 3/31/2026
- Cumulative days on market: 71 days
- Listing terms: Cash,Conventional,FHA,VA Loan
Price history
| Date | Event | Price |
|---|---|---|
| 7/9/2026 | Sold | -- |
Source: NTREIS #21223233 Report a problem | ||
| 6/25/2026 | Pending sale | $574,900$166/sqft |
Source: NTREIS #21223233 Report a problem | ||
| 6/15/2026 | Contingent | $574,900$166/sqft |
Source: NTREIS #21223233 Report a problem | ||
| 6/2/2026 | Price change | $574,900-0.9%$166/sqft |
Source: NTREIS #21223233 Report a problem | ||
| 5/29/2026 | Price change | $580,000-3.3%$167/sqft |
Source: NTREIS #21223233 Report a problem | ||
| 5/17/2026 | Price change | $599,900-2.5%$173/sqft |
Source: NTREIS #21223233 Report a problem | ||
| 5/4/2026 | Price change | $615,000-1.6%$177/sqft |
Source: NTREIS #21223233 Report a problem | ||
| 3/31/2026 | Listed for sale | $625,000+56.3%$180/sqft |
Source: NTREIS #21223233 Report a problem | ||
| 3/12/2018 | Listing removed | $400,000$115/sqft |
Source: Ebby Halliday, REALTORS #13763543 Report a problem | ||
| 2/5/2018 | Pending sale | $400,000$115/sqft |
Source: Ebby Halliday, REALTORS #13763543 Report a problem | ||
| 1/25/2018 | Listed for sale | $400,000$115/sqft |
Source: Ebby Halliday, REALTORS #13763543 Report a problem | ||
Public tax history
| Year | Property taxes | Tax assessment |
|---|---|---|
| 2025 | $4,293 +3.5% | $658,750 +6.4% |
| 2024 | $4,146 +2.3% | $619,120 |
| 2023 | $4,053 -1.6% | $619,120 +14.3% |
| 2022 | $4,120 +1.2% | $541,490 +21.7% |
| 2021 | $4,072 +2.3% | $444,850 +15.5% |
| 2020 | $3,980 -1.4% | $385,000 |
| 2019 | $4,037 +20.7% | $385,000 +19.1% |
| 2018 | $3,344 -54.1% | $323,300 +4.7% |
| 2017 | $7,292 -10.5% | $308,690 |
| 2016 | $8,149 +27.4% | $308,690 +6.4% |
| 2015 | $6,395 | $290,100 +12.6% |
| 2014 | $6,395 | $257,540 |
| 2013 | -- | -- |
| 2012 | -- | -- |
| 2011 | -- | -- |
| 2010 | -- | -- |
| 2009 | -- | -- |
| 2008 | -- | -- |
| 2007 | -- | -- |
| 2005 | -- | -- |
| 2004 | -- | -- |
| 2003 | -- | -- |
| 2002 | -- | -- |
| 2001 | -- | -- |
Find assessor info on the county website
Neighborhood: Waterview
Nearby homes
- $513,3004 bd3 ba3.1k sqft9706 October Glory Ln, Rowlett, TX 75089Off Market
- $487,9005 bd4 ba3.4k sqft9618 October Glory Ln, Rowlett, TX 75089Off Market
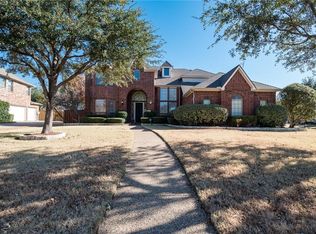
- $534,0004 bd4 ba3.4k sqft9710 October Glory Ln, Rowlett, TX 75089Off Market
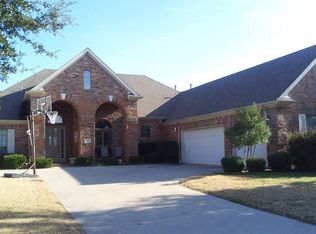
- $525,0004 bd4 ba3.7k sqft9701 Castleroy Ln, Rowlett, TX 75089Off Market
- $530,8003 bd2 ba3.1k sqft9705 Castleroy Ln, Rowlett, TX 75089Off Market
- $627,9005 bd4 ba4.1k sqft9617 Castleroy Ln, Rowlett, TX 75089Off Market
- $495,5004 bd3 ba3.5k sqft9709 Castleroy Ln, Rowlett, TX 75089Off Market
- $528,6004 bd3 ba3.8k sqft9617 October Glory Ln, Rowlett, TX 75089Off Market
Nearby schools
GreatSchools rating
- 5/10Liberty Grove Elementary SchoolGrades: PK-5Distance: 0.5 mi
- 3/10Vernon Schrade Middle SchoolGrades: 6-8Distance: 1.8 mi
- 6/10Sachse High SchoolGrades: 9-12Distance: 3.3 mi
Schools provided by the listing agent
- District: Garland ISD
Source: NTREIS. This data may not be complete. We recommend contacting the local school district to confirm school assignments for this home.
Get a cash offer in 3 minutes
Find out how much your home could sell for in as little as 3 minutes with a no-obligation cash offer.
Estimated market value
$582,300
Get a cash offer in 3 minutes
Find out how much your home could sell for in as little as 3 minutes with a no-obligation cash offer.
Estimated market value
$582,300
- Texas
- Dallas County
- Rowlett
- 75089
- Waterview
- 9702 October Glory Ln
