Immaculate home - truly move-in ready. This well thought out floor plan has over 1700 square feet with a 2 car attached garage and enclosed private patio. It's located in a quiet community tucked in off Old Bardstown Rd at the end of a street surrounded by green space. Feels like you're in a rural setting but so close to everything. Upon entering, a light filled office or hobby room with built-in shelving is to your left. Straight ahead is the guest bedroom with walk in closet and a full bath that features tile flooring, linen closet, and a tub/shower with glass enclosure. The spacious living room/dining room combo room has beautiful hardwood flooring, vaulted ceilings and a gas fireplace flanked by windows. The dining area will accommodate a large table for entertaining. You'll be thrilled with the eat in kitchen with white cabinetry, black granite, under cabinet lighting, pantry and stainless appliances - all included. From the eating area, there are doors onto the enclosed patio for al fresco dining or lounging. The primary suite features a walk-in closet and well-appointed bath with whirlpool tub, tile floors, tub/shower combo with glass enclosure and linen closet. Entered from the kitchen and garage is a very nice laundry room with built-in cabinetry and washer and dryer included. There's no shortage of storage here as there's an additional finished room (heated and cooled) off the garage for all your necessities. The community features a clubhouse with library and in ground pool for owners' use. The groundskeeping is covered by the HOA which is a very low $225 per month. This also includes trash and snow removal. Furnace and A/C replaced in 2017. Current owners did many other updates including hardwood flooring and new carpet. This is a must see - you're sure to be impressed.
Sold for $320,000
$320,000
9702 Pepperdine Dr, Louisville, KY 40291
2beds
1,750sqft
Condominium
Built in 1999
-- sqft lot
$323,100 Zestimate®
$183/sqft
$1,904 Estimated rent
Home value
$323,100
$304,000 - $346,000
$1,904/mo
Zestimate® history
Owner options
List your home for rent
$1,904/mo
Rent Zestimate®
Find your next renter with Zillow Rental Manager. Plus, with online applications, you can quickly screen prospective tenants – for free.
$1,904/mo
Rent Zestimate®
Refinance and save
$1,983/mo
Est. payment
Refinancing to a lower rate could help reduce your monthly payments and save thousands over the life of the loan.
$1,983/mo
Est. payment
Explore your selling options
Work with a Zillow partner agent
Leverage their expertise and Zillow's premium Showcase listings to get your home seen by more buyers.
Get startedList with your own agent
Get your home in front of millions of buyers by listing it on Zillow.
Learn how to do itSell it yourself
Take full control of how buyers see your home on Zillow by listing For Sale by Owner (FSBO).
List your homeWhat's special
Gas fireplaceEnclosed private patioWhite cabinetryBuilt-in shelvingBlack graniteLight filled officeVaulted ceilings
Zillow last checked:
Listing updated:
Listed by:
Penny D Tabor 502-396-5844,
RE/MAX Real Estate Champions
Bought with:
Carter Lee Martin Jr., 242751
Semonin Realtors
Source: Metro Search Inc. LLC DBA Apex MLS,MLS#: 1684013
Facts & features
Interior
Bedrooms & bathrooms
- Bedrooms: 2
- Bathrooms: 2
- Full bathrooms: 2
Primary bedroom
- Description: Walk in closet
- Level: First
Bedroom
- Description: Walk in closet
- Level: First
Primary bathroom
- Description: Tile, whirlpool tub, linen closet
- Level: First
Full bathroom
- Description: Tile, linen closet
- Level: First
Dining area
- Description: Hardwood
- Level: First
Kitchen
- Description: Granite, stainless appliances
- Level: First
Laundry
- Description: Built in cabinetry
- Level: First
Living room
- Description: Hardwood, gas fireplace
- Level: First
Office
- Description: Built in shelving
- Level: First
Other
- Description: Heated and cooled storage
- Level: First
Heating
- Forced Air, Natural Gas
Cooling
- Central Air
Features
- Basement: None
- Number of fireplaces: 1
Interior area
- Total structure area: 1,750
- Total interior livable area: 1,750 sqft
- Finished area above ground: 1,750
- Finished area below ground: 0
Property
Parking
- Total spaces: 2
- Parking features: Attached, Entry Front
- Attached garage spaces: 2
Features
- Stories: 1
- Patio & porch: Enclosed, Patio
- Pool features: Association
- Fencing: Privacy
Lot
- Size: 3,920 Square Feet
- Features: Corner Lot, Dead End, Level
Details
- Parcel number: 321000300000
Construction
Type & style
- Home type: Condo
- Architectural style: Ranch
- Property subtype: Condominium
Materials
- Brick
- Foundation: Slab
- Roof: Shingle
Condition
- Year built: 1999
Utilities & green energy
- Sewer: Public Sewer
- Water: Public
- Utilities for property: Electricity Connected, Natural Gas Connected
Community & HOA
Community
- Subdivision: Cambridge Commons
HOA
- Has HOA: No
- Amenities included: Clubhouse, Pool
Location
- Region: Louisville
Financial & listing details
- Price per square foot: $183/sqft
- Tax assessed value: $261,080
- Annual tax amount: $2,376
- Date on market: 4/10/2025
- Electric utility on property: Yes
Price history
| Date | Event | Price |
|---|---|---|
| 5/27/2025 | Sold | $320,000-4.5%$183/sqft |
Source:  Metro Search Inc. LLC DBA Apex MLS #1684013 Report a problem Metro Search Inc. LLC DBA Apex MLS #1684013 Report a problem | ||
| 5/18/2025 | Pending sale | $335,000$191/sqft |
Source: Metro Search Inc. LLC DBA Apex MLS #1684013 Report a problem | ||
| 4/21/2025 | Contingent | $335,000$191/sqft |
Source: Metro Search Inc. LLC DBA Apex MLS #1684013 Report a problem | ||
| 4/10/2025 | Listed for sale | $335,000+83.1%$191/sqft |
Source: Metro Search Inc. LLC DBA Apex MLS #1684013 Report a problem | ||
| 4/5/2017 | Sold | $183,000-8.5%$105/sqft |
Source: Metro Search Inc. LLC DBA Apex MLS #1466295 Report a problem | ||
| 1/26/2017 | Listed for sale | $199,999+13%$114/sqft |
Source: Bob Hayes Realty Company #1466295 Report a problem | ||
| 4/7/2015 | Sold | $177,000-6.8%$101/sqft |
Source: Public Record Report a problem | ||
| 11/1/2014 | Listed for sale | $189,900+8.5%$109/sqft |
Source: Lenihan Sotheby's International Realty #1404483 Report a problem | ||
| 5/27/2009 | Sold | $175,000$100/sqft |
Source: Public Record Report a problem | ||
Public tax history
| Year | Property taxes | Tax assessment |
|---|---|---|
| 2025 | $2,376 | $261,080 +23.3% |
| 2024 | -- | $211,740 |
| 2023 | $1,948 -3.7% | $211,740 |
| 2022 | $2,024 +12.3% | $211,740 +15.7% |
| 2021 | $1,803 +6.6% | $183,000 |
| 2020 | $1,691 | $183,000 |
| 2019 | $1,691 +8.7% | $183,000 |
| 2018 | $1,557 | $183,000 +3.4% |
| 2017 | $1,557 -11.1% | $177,000 +1.1% |
| 2013 | $1,750 | $175,000 |
| 2011 | $1,750 | $175,000 |
| 2010 | $1,750 +4% | $175,000 +4% |
| 2009 | $1,682 | $168,240 |
| 2007 | -- | $168,240 |
| 2006 | -- | $168,240 |
| 2005 | -- | $168,240 |
| 2004 | -- | $168,240 |
Find assessor info on the county website
Neighborhood: Fern Creek
Nearby homes
- $265,0002 bd2 ba1.5k sqft9703 Heidelberg Ct, Louisville, KY 40291Off Market

- $293,1004 bd2 ba1.5k sqft9700 Pepperdine Dr, Louisville, KY 40291Off Market
- $291,5004 bd2 ba1.5k sqft9701 Heidelberg Ct, Louisville, KY 40291Off Market
- $320,0002 bd2 ba1.8k sqft9703 Pepperdine Dr, Louisville, KY 40291Sold
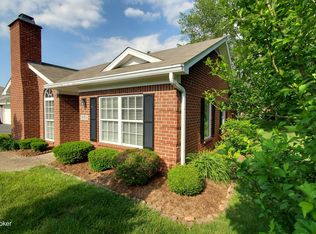
- $288,5004 bd2 ba1.7k sqft9702 Heidelberg Ct, Louisville, KY 40291Off Market
- $299,0003 bd2 ba1.6k sqft9701 Pepperdine Dr, Louisville, KY 40291Sold
- $307,1004 bd2 ba1.7k sqft9700 Heidelberg Ct, Louisville, KY 40291Off Market
- $295,0004 bd2 ba1.5k sqft11010 Heidelberg Dr, Louisville, KY 40291Off Market
Nearby schools
GreatSchools rating
- 7/10Bates Elementary SchoolGrades: K-5Distance: 1.6 mi
- 3/10Newburg Middle SchoolGrades: 6-8Distance: 6.9 mi
- 2/10Fern Creek Traditional High SchoolGrades: 9-12Distance: 3.1 mi


Get pre-qualified for a loan
At Zillow Home Loans, we can pre-qualify you in as little as 5 minutes with no impact to your credit score.An equal housing lender. NMLS #10287.
Sell for more on Zillow
Get a Zillow Showcase℠ listing at no additional cost and you could sell for .
$323,100
2% more
+$6,462
With Zillow Showcase(estimated)
$329,562
- Kentucky
- Jefferson County
- Louisville
- 40291
- Fern Creek
- 9702 Pepperdine Dr
Nearby cities
Nearby neighborhoods
Nearby zip codes
Other Louisville Topics
