Skip main navigation
Sold
  • Price Unknown

    9702 Shady Bend Cir, Lenexa, KS 66227

    4beds
    3,208sqft
    Single Family Residence
    Built in 2016
    0.33 Acres Lot
    $880,100 Zestimate®
    $--/sqft
    $3,993 Estimated rent

    Home value

    $880,100

    $836,000 - $924,000

    $3,993/mo

    Zestimate® history
    Loading
    Loading...

    Owner options

    List your home for rent

    $3,993/mo

    Rent Zestimate®

    Find your next renter with Zillow Rental Manager. Plus, with online applications, you can quickly screen prospective tenants – for free.

    Learn more

    $3,993/mo

    Rent Zestimate®

    Refinance and save

    Refinancing to a lower rate could help reduce your monthly payments and save thousands over the life of the loan.

    See today's rates

    Explore your selling options

    Work with a Zillow partner agent

    Leverage their expertise and Zillow's premium Showcase listings to get your home seen by more buyers.

    Get started

    List with your own agent

    Get your home in front of millions of buyers by listing it on Zillow.

    Learn how to do it

    Sell it yourself

    Take full control of how buyers see your home on Zillow by listing For Sale by Owner (FSBO).

    List your home

    What's special

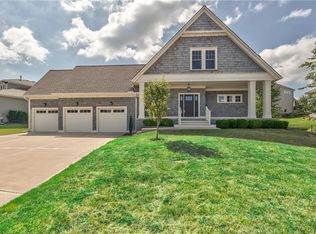
    Step into this stunning reverse 1.5-story home that truly shows like new—without the wait or added expense of new construction. Upgraded Mechanicals Include Metal Roof, Zoned HVAC with 99% Efficiency/ 28 Seer Furnaces and Tankless Water Heater, Steam Humidifier, Water Filtration and Pure Air System. Designed with both luxury and functionality in mind, this home features gleaming hardwood floors and a bright, open-concept layout perfect for everyday living and entertaining. The main level offers two spacious bedrooms, two full baths, and convenient laundry, all thoughtfully arranged for easy living. The warm and inviting kitchen is the heart of the home, showcasing gorgeous granite countertops, GE Monogram Appliances, a large walk-in pantry, and custom built-ins in the dining area. Just beyond, the four-season room provides year-round enjoyment with Heated durable luxury vinyl plank flooring and a stunning stone fireplace—an ideal space to relax or gather with guests. The great room impresses with rich wood detailing and an additional stone fireplace, creating a cozy yet upscale atmosphere. The finished walkout lower level expands your living space with style and versatility, featuring a handsome wet bar, generous family room, and dedicated gaming areas. Two additional bedrooms and a third full bath make this level perfect for guests or multi-generational living. Step outside to your own private retreat—complete with a beautiful inground gunite pool with fountains, serene landscaping, and a patio designed for relaxation. Two brand-new composite decks with powder-coated aluminum railings provide multiple outdoor living spaces with zero maintenance. This exceptional home combines high-end finishes, thoughtful design, and incredible indoor-outdoor living—all while offering the feel of brand-new construction without the hassle.

    Zillow last checked:

    Listing updated:

    Listing Provided by:

    Alison Zimmerlin 913-206-1507,

    ReeceNichols - Leawood,

    Andrew Caldwell 913-787-2421,

    ReeceNichols - Leawood

    Bought with:

    Robin Stewart, 2003002427

    RE/MAX Premier Properties

    Source: Heartland MLS as distributed by MLS GRID,MLS#: 2612255MLS Logo

    Facts & features

    Interior

    Bedrooms & bathrooms
    • Bedrooms: 4
    • Bathrooms: 3
    • Full bathrooms: 3
    Dining room
    • Description: Breakfast Area,Eat-In Kitchen
    Heating
    • Natural Gas, Heatpump/Gas, Zoned
    Cooling
    • Electric, Heat Pump, Zoned
    Appliances
    • Included: Cooktop, Dishwasher, Disposal, Dryer, Humidifier, Microwave, Refrigerator, Gas Range, Stainless Steel Appliance(s), Washer, Water Purifier
    • Laundry: Main Level
    Features
    • Ceiling Fan(s), Kitchen Island, Pantry, Vaulted Ceiling(s), Walk-In Closet(s), Wet Bar
    • Flooring: Carpet, Tile, Wood
    • Windows: Window Coverings, Thermal Windows
    • Basement: Finished,Sump Pump,Walk-Out Access
    • Number of fireplaces: 1
    • Fireplace features: Great Room, Hearth Room, See Through
    Interior area
    • Total structure area: 3,208
    • Total interior livable area: 3,208 sqft
    • Finished area above ground: 2,011
    • Finished area below ground: 1,197

    Property

    Parking
    • Total spaces: 3
    • Parking features: Attached, Garage Faces Front
    • Attached garage spaces: 3
    Features
    • Patio & porch: Patio
    • Has private pool: Yes
    • Pool features: In Ground
    • Spa features: Bath
    • Fencing: Metal
    Lot
    • Size: 0.33 Acres
    • Features: City Lot
    Details
    • Parcel number: IP08630000 0067

    Construction

    Type & style
    • Home type: SingleFamily
    • Architectural style: Traditional
    • Property subtype: Single Family Residence
    Materials
    • Stucco & Frame
    • Roof: Metal,Tile
    Condition
    • Year built: 2016
    Details
    • Builder model: Emery Reverse
    • Builder name: Engle

    Utilities & green energy

    • Sewer: Public Sewer
    • Water: Public
    Green energy
    • Energy efficient items: Insulation, Doors, Windows

    Community & neighborhood

    Location
    • Region: Lenexa
    • Subdivision: Canyon Creek by the Lake

    Other

    Other facts
    • Listing terms: Cash,Conventional,FHA,VA Loan
    • Ownership: Private

    Price history

    DateEventPrice
    7/9/2026Sold--
    Source: Heartland MLS as distributed by MLS GRID #2612255 Report a problem
    6/6/2026Pending sale$899,000$280/sqft
    Source: Heartland MLS as distributed by MLS GRID #2612255 Report a problem
    6/5/2026Listed for sale$899,000$280/sqft
    Source: Heartland MLS as distributed by MLS GRID #2612255 Report a problem
    5/23/2016Sold--
    Source: Heartland MLS as distributed by MLS GRID #1950953 Report a problem

    Public tax history

    YearProperty taxesTax assessment
    2025$10,218 +1.1%$84,468 +2.9%
    2024$10,109 +3.7%$82,053 +1.5%
    2023$9,747 +4.9%$80,834 +15.1%
    2022$9,295 $70,207 +14.7%
    2021-- $61,191 +1.5%
    2020$8,479 $60,260 +0%
    2019-- $60,249 +6.2%
    2018-- $56,730 +1.8%
    2017-- $55,752 +143.4%
    2016$3,394 +160.2%$22,906 +257.9%
    2015$1,304 $6,400

    Find assessor info on the county website

    Neighborhood: 66227

    Nearby schools

    GreatSchools rating
    Schools provided by the listing agent
    • Elementary: Cedar Creek
    • Middle: Mission Trail
    • High: Olathe Northwest

    Source: Heartland MLS as distributed by MLS GRID. This data may not be complete. We recommend contacting the local school district to confirm school assignments for this home.

    Get a cash offer in 3 minutes
    Find out how much your home could sell for in as little as 3 minutes with a no-obligation cash offer.
    Estimated market value
    $880,100
    Get a cash offer in 3 minutes
    Find out how much your home could sell for in as little as 3 minutes with a no-obligation cash offer.
    Estimated market value
    $880,100