Skip main navigation
Sold for $275,000
  • $275,000

    9702 Stanalouise Dr, Louisville, KY 40291

    3beds
    1,817sqft
    Single Family Residence
    Built in 1976
    7,405 Square Feet Lot
    $277,800 Zestimate®
    $151/sqft
    $2,078 Estimated rent

    Home value

    $277,800

    $261,000 - $297,000

    $2,078/mo

    Zestimate® history
    Loading
    Loading...

    Owner options

    List your home for rent

    $2,078/mo

    Rent Zestimate®

    Find your next renter with Zillow Rental Manager. Plus, with online applications, you can quickly screen prospective tenants – for free.

    Learn more

    $2,078/mo

    Rent Zestimate®

    Refinance and save

    $1,726/mo

    Est. payment

    Refinancing to a lower rate could help reduce your monthly payments and save thousands over the life of the loan.

    See today's rates

    $1,726/mo

    Est. payment

    Explore your selling options

    Work with a Zillow partner agent

    Leverage their expertise and Zillow's premium Showcase listings to get your home seen by more buyers.

    Get started

    List with your own agent

    Get your home in front of millions of buyers by listing it on Zillow.

    Learn how to do it

    Sell it yourself

    Take full control of how buyers see your home on Zillow by listing For Sale by Owner (FSBO).

    List your home

    What's special

    Privacy fenced yardWood burning fireplaceEnormous family roomContemporary fixturesModern stone countertopsExquisitely updated bi-levelLarge covered patio
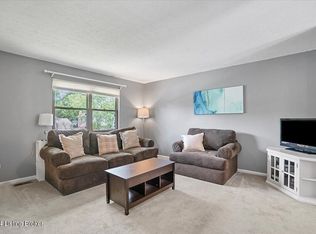
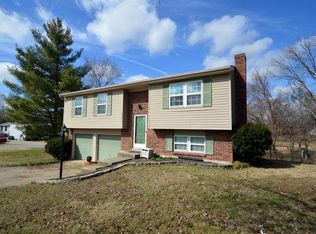
    Welcome to 9702 Stanalouise Drive. This exquisitely updated bi-level is located in the Rileywood Estates neighborhood in Fern Creek. This home has been thoughtfully renovated to a high standard to offer the perfect blend of modern elegance and comfort. Step inside to the upper level and discover an open and inviting layout with beautiful new luxury vinyl plank flooring, fresh neutral tones, and contemporary fixtures that make the home feel bright and airy throughout. The living room, dining area, and kitchen are all open to each other creating an ideal space for entertaining or relaxing after a long day. The gorgeous kitchen boasts modern stone countertops, tile backsplash, new stainless-steel appliances, new sink and faucet, and island with breakfast bar. Down the hall are three generously sized bedrooms, all with new carpet and large closets, and a stunning full bath. This all new bath features a pristine walk-in shower with elegant tile work. Heading down to the lower level presents even more fantastic living space with the same new LVP flooring. An enormous family room with wood burning fireplace spans the full depth of the home. A 2nd den or flex space offers even more possibilities for a home office, exercise room, or dedicated children's play area. Off the back of the den is an additional spare room ideal for a guest bedroom or general 4th bedroom for larger families. Rounding out the lower level are a separate laundry room and 2nd all new full bath with corner shower stall. Heading out back, through the dining area sliding glass door, leads you onto a fabulous rear deck. This brand new deck provides ample space for summer barbeques and overlooks a fully privacy fenced yard. Underneath the deck is a large covered patio that can also be accessed via the lower level family room. Lastly, this home comes with two large storage sheds; one measures 16' x 10' and the other 15' x 9'. Both sheds have electric and offer room for workshops, garden and lawn tools, or extra storage space. This home is conveniently located just minutes from numerous shopping and dining options in Jeffersontown and Fern Creek. And Charlie Vettiner Park is practically next door as well. Don't miss out on this one and schedule a showing today!

    Zillow last checked:

    Listing updated:

    Listed by:

    Danielle Queiroz 502-416-4787,

    May Team REALTORS

    Bought with:

    Noor M Ghazawi, 247900

    EXP Realty LLC

    Source: Metro Search Inc. LLC DBA Apex MLS,MLS#: 1687810MLS Logo

    Facts & features

    Interior

    Bedrooms & bathrooms
    • Bedrooms: 3
    • Bathrooms: 2
    • Full bathrooms: 2
    Primary bedroom
    • Level: Second
    Bedroom
    • Level: Second
    Bedroom
    • Level: Second
    Full bathroom
    • Level: Second
    Full bathroom
    • Level: First
    Den
    • Level: First
    Dining area
    • Level: Second
    Family room
    • Level: First
    Kitchen
    • Level: Second
    Laundry
    • Level: First
    Living room
    • Level: Second
    Other
    • Description: 4th Bedroom/Office
    • Level: First
    Heating
    • Electric
    Cooling
    • Central Air
    Features
    • Basement: None
    • Number of fireplaces: 1
    Interior area
    • Total structure area: 1,817
    • Total interior livable area: 1,817 sqft
    • Finished area above ground: 1,817
    • Finished area below ground: 0

    Property

    Parking
    • Parking features: Driveway
    • Has uncovered spaces: Yes
    Features
    • Stories: 2
    • Patio & porch: Deck, Patio, Porch
    • Fencing: Privacy,Full,Wood
    Lot
    • Size: 7,405 Square Feet
    • Dimensions: < 1/4 Acre
    • Features: Sidewalk
    Details
    • Additional structures: Outbuilding
    • Parcel number: 190800240000

    Construction

    Type & style
    • Home type: SingleFamily
    • Property subtype: Single Family Residence
    Materials
    • Vinyl Siding, Wood Frame, Brick
    • Foundation: Concrete Perimeter
    • Roof: Shingle
    Condition
    • Year built: 1976

    Utilities & green energy

    • Sewer: Public Sewer
    • Water: Public
    • Utilities for property: Electricity Connected

    Community & HOA

    Community
    • Subdivision: Rileywood Estates
    HOA
    • Has HOA: No
    Location
    • Region: Louisville

    Financial & listing details

    • Price per square foot: $151/sqft
    • Tax assessed value: $215,320
    • Annual tax amount: $2,414
    • Date on market: 5/24/2025
    • Electric utility on property: Yes

    Price history

    DateEventPrice
    7/3/2025Sold$275,000$151/sqft
    Source: Metro Search Inc. LLC DBA Apex MLS #1687810 Report a problem
    6/6/2025Pending sale$275,000$151/sqft
    Source: Metro Search Inc. LLC DBA Apex MLS #1687810 Report a problem
    5/31/2025Contingent$275,000$151/sqft
    Source: Metro Search Inc. LLC DBA Apex MLS #1687810 Report a problem
    5/24/2025Listed for sale$275,000+3.8%$151/sqft
    Source: Metro Search Inc. LLC DBA Apex MLS #1687810 Report a problem
    5/5/2025Listing removed$265,000$146/sqft
    Source: Metro Search Inc. LLC DBA Apex MLS #1684047 Report a problem
    4/17/2025Contingent$265,000$146/sqft
    Source: Metro Search Inc. LLC DBA Apex MLS #1684047 Report a problem
    4/10/2025Listed for sale$265,000+50.6%$146/sqft
    Source: Metro Search Inc. LLC DBA Apex MLS #1684047 Report a problem
    12/18/2024Sold$176,000$97/sqft
    Source: Public Record Report a problem

    Public tax history

    YearProperty taxesTax assessment
    2025$2,414 +24.8%$215,320
    2024$1,935 +33.3%$215,320 +27%
    2023$1,451 -4.9%$169,550
    2022$1,525 -28.3%$169,550
    2021$2,127 +33.5%$169,550 +25.2%
    2020$1,594 $135,420
    2019$1,594 +9.9%$135,420
    2018$1,450 $135,420
    2017$1,450 +22.1%$135,420 +14.1%
    2013$1,187 $118,730
    2011$1,187 $118,730
    2010$1,187 $118,730
    2009$1,187 $118,730
    2007-- $118,730 +7.7%
    2006-- $110,210
    2005-- $110,210
    2004-- $110,210
    Find assessor info on the county website

    Neighborhood: Fern Creek

    Nearby schools

    GreatSchools rating
    Get pre-qualified for a loan
    At Zillow Home Loans, we can pre-qualify you in as little as 5 minutes with no impact to your credit score.

    An equal housing lender. NMLS #10287.

    Sell for more on Zillow
    Get a Zillow Showcase℠ listing at no additional cost and you could sell for .
    $277,800
    2% more
    +$5,556
    With Zillow Showcase(estimated)
    $283,356