Entertainers dream home! This beautiful home is located in the sought after gated community of Canyon Lakes at Stone Gate which has it all 4056 sq ft, 4/5 bedrooms, 4 full baths, sits in the center of the cul-de-sac street, which backs to a greenbelt! From the moment you walk in to the grand entry soaring ceilings, formal dining room, 2 story windows in the family room with a gas fireplace, large & open kitchen/breakfast room w/island lots of storage, 2 pantries, coffee bar, & a study with French doors. The primary bedroom & en-suite is nestled away on the 1st floor. Upstairs is a game room, 3 large BDRMS, 2 BTHS, media room & a built in desk area. Huge walk-in storage closet. Come see the amazing backyard is an oasis on an oversized 15,381 lot, peaceful, shaded areas to relax under the 2 large palapas, heated sports pool & spa, there is also room for lots of outside toys. Home to Houston National Golf Club! Conventionally located to 290, shopping/dining. Zoned to award-winning CFISD!
Sold
Price Unknown
9702 Tucker Cypress Dr, Houston, TX 77095
4beds
4,056sqft
SingleFamily
Built in 2004
0.35 Acres Lot
$551,600 Zestimate®
$--/sqft
$4,499 Estimated rent
Home value
$551,600
$524,000 - $579,000
$4,499/mo
Zestimate® history
Owner options
List your home for rent
$4,499/mo
Rent Zestimate®
Find your next renter with Zillow Rental Manager. Plus, with online applications, you can quickly screen prospective tenants – for free.
$4,499/mo
Rent Zestimate®
Refinance and save
$76/mo
Est. payment
Refinancing to a lower rate could help reduce your monthly payments and save thousands over the life of the loan.
$76/mo
Est. payment
Explore your selling options
Work with a Zillow partner agent
Leverage their expertise and Zillow's premium Showcase listings to get your home seen by more buyers.
Get startedList with your own agent
Get your home in front of millions of buyers by listing it on Zillow.
Learn how to do itSell it yourself
Take full control of how buyers see your home on Zillow by listing For Sale by Owner (FSBO).
List your homeWhat's special
Facts & features
Interior
Bedrooms & bathrooms
- Bedrooms: 4
- Bathrooms: 4
- Full bathrooms: 4
Heating
- Other
Cooling
- Central
Features
- Flooring: Carpet
- Has fireplace: Yes
Interior area
- Total interior livable area: 4,056 sqft
Property
Parking
- Parking features: Garage - Attached
Features
- Exterior features: Brick, Cement / Concrete
- Has spa: Yes
Lot
- Size: 0.35 Acres
Details
- Parcel number: 1245870010051
Construction
Type & style
- Home type: SingleFamily
Materials
- Frame
- Foundation: Slab
- Roof: Composition
Condition
- Year built: 2004
Community & HOA
HOA
- Has HOA: Yes
- HOA fee: $76 monthly
Location
- Region: Houston
Financial & listing details
- Tax assessed value: $467,051
- Annual tax amount: $2,969
Price history
| Date | Event | Price |
|---|---|---|
| 8/11/2026 | Sold | -- |
Source: Agent Provided Report a problem | ||
| 7/15/2026 | Pending sale | $559,000$138/sqft |
Source:  HAR #49854750 Report a problem HAR #49854750 Report a problem | ||
| 6/22/2026 | Price change | $559,000-1.8%$138/sqft |
Source: HAR #49854750 Report a problem | ||
| 5/25/2026 | Price change | $569,000-3.4%$140/sqft |
Source: HAR #78636987 Report a problem | ||
| 5/5/2026 | Listed for sale | $589,000+25.3%$145/sqft |
Source: HAR #78636987 Report a problem | ||
| 8/8/2021 | Listing removed | -- |
Source:  Berkshire Hathaway HomeServices Report a problem Berkshire Hathaway HomeServices Report a problem | ||
| 6/21/2021 | Pending sale | $469,900$116/sqft |
Source: HAR #70986442 Report a problem | ||
| 6/18/2021 | Listed for sale | $469,900$116/sqft |
Source: HAR #70986442 Report a problem | ||
Public tax history
| Year | Property taxes | Tax assessment |
|---|---|---|
| 2025 | $2,969 +2.8% | $467,051 +0.6% |
| 2024 | $2,887 +3% | $464,131 -5.8% |
| 2023 | $2,803 +6.1% | $492,469 +8.6% |
| 2022 | $2,641 | $453,454 +35.8% |
| 2021 | -- | $334,022 +8.3% |
| 2020 | $1,993 -0.7% | $308,562 +0.8% |
| 2019 | $2,008 -67.5% | $305,988 +1.6% |
| 2018 | $6,187 | $301,028 +5.6% |
| 2017 | $6,187 0% | $285,143 |
| 2016 | $6,189 +9% | $285,143 +1.3% |
| 2015 | $5,678 | $281,422 +14.3% |
| 2014 | $5,678 | $246,241 +9.2% |
| 2013 | -- | $225,501 |
| 2012 | -- | $225,501 |
| 2011 | -- | $225,501 |
| 2010 | -- | $225,501 -10.1% |
| 2009 | -- | $250,758 |
| 2008 | -- | $250,758 |
| 2007 | -- | $250,758 +5% |
| 2006 | -- | $238,788 |
| 2005 | -- | $238,788 |
Find assessor info on the county website
Neighborhood: 77095
Nearby homes
- $455,5004 bd3 ba4k sqft17303 Danbury Bridge Dr, Houston, TX 77095Off Market
- $445,6004 bd4 ba3.6k sqft9706 Tucker Cypress Dr, Houston, TX 77095Off Market
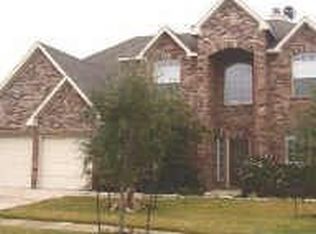
- $339,9004 bd3 ba3k sqft17307 Danbury Bridge Dr, Houston, TX 77095Off Market
- $308,3004 bd3 ba2.4k sqft9635 Red Rugosa Dr, Houston, TX 77095Off Market
- $305,9003 bd2 ba2k sqft9710 Tucker Cypress Dr, Houston, TX 77095Off Market
- $327,1003 bd2 ba2.4k sqft9639 Red Rugosa Dr, Houston, TX 77095Off Market
- $310,1004 bd3 ba2.9k sqft9631 Red Rugosa Dr, Houston, TX 77095Off Market
- $334,2005 bd3 ba2.5k sqft17311 Danbury Bridge Dr, Houston, TX 77095Off Market
Nearby schools
GreatSchools rating
- 7/10Copeland Elementary SchoolGrades: PK-5Distance: 1.7 mi
- 8/10Aragon Middle SchoolGrades: 6-8Distance: 1.1 mi
- 8/10Cypress Ranch High SchoolGrades: 9-12Distance: 2.9 mi
Schools provided by the listing agent
- Elementary: Postma Elementary School
- Middle: Aragon Middle School
- High: Cypress Ranch High School
- District: 13 - Cypress-Fairbanks
Source: The MLS. This data may not be complete. We recommend contacting the local school district to confirm school assignments for this home.
Get a cash offer in 3 minutes
Find out how much your home could sell for in as little as 3 minutes with a no-obligation cash offer.
Estimated market value
$551,600
Get a cash offer in 3 minutes
Find out how much your home could sell for in as little as 3 minutes with a no-obligation cash offer.
Estimated market value
$551,600
- Texas
- Harris County
- Houston
- 77095
- 9702 Tucker Cypress Dr
Nearby cities
Nearby neighborhoods
Nearby zip codes
Other Houston Topics
