Skip main navigation
Sold for $558,000
  • $558,000

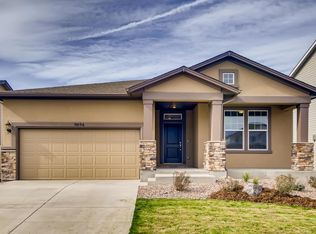
    9702 Vistas Park Dr, Peyton, CO 80831

    3beds
    4,101sqft
    Single Family Residence
    Built in 2019
    7,514 Square Feet Lot
    $553,900 Zestimate®
    $136/sqft
    $2,763 Estimated rent

    Home value

    $553,900

    $526,000 - $582,000

    $2,763/mo

    Zestimate® history
    Loading
    Loading...

    Owner options

    List your home for rent

    $2,763/mo

    Rent Zestimate®

    Find your next renter with Zillow Rental Manager. Plus, with online applications, you can quickly screen prospective tenants – for free.

    Learn more

    $2,763/mo

    Rent Zestimate®

    Refinance and save

    $3,382/mo

    Est. payment

    Refinancing to a lower rate could help reduce your monthly payments and save thousands over the life of the loan.

    See today's rates

    $3,382/mo

    Est. payment

    Explore your selling options

    Work with a Zillow partner agent

    Leverage their expertise and Zillow's premium Showcase listings to get your home seen by more buyers.

    Get started

    List with your own agent

    Get your home in front of millions of buyers by listing it on Zillow.

    Learn how to do it

    Sell it yourself

    Take full control of how buyers see your home on Zillow by listing For Sale by Owner (FSBO).

    List your home

    What's special

    Sizeable loftBeautiful natural lightLots of open spaceUnfinished basementLarge onsuite bathroomSliding glass doorLarge island
    Walk into this stunning open layout you have been waiting for! Upon entering the home you'll notice french doors that open to the spacious yet private office. The home boasts beautiful natural light and lots of open space, which makes this one perfect for entertaining. The kitchen has everything you could want or need, equipped with a gourmet kitchen and large island. Stainless steel appliances are featured throughout and a walk-in pantry offers ample storage. Head out through the sliding glass door and you are in the perfect covered outdoor space perfect for enjoying those Colorado summer days. Upstairs features a sizeable loft great for play space, a second office or could even be converted to another bedroom! With so much space upstairs this layout made the most out of the primary bedroom, with a large onsuite bathroom and even larger walk in closet. You will also find two additional bedrooms and a third bathroom. Laundry is also conveniently located on the second floor. As if there wasn't enough space in this home already there is also an unfinished basement that has endless possibilities. This home has been well maintained and features so much more, including a whole house humidifier. Come see it for yourself, schedule your showing to see it today!

    Zillow last checked:

    Listing updated:

    Listed by:

    Melissa Romolton 925-784-5393,

    6035 Real Estate Group

    Bought with:

    Renee Young GRI MRP

    Exp Realty LLC

    Source: elevateMLS,MLS#: 5453782MLS Logo

    Facts & features

    Interior

    Bedrooms & bathrooms
    • Bedrooms: 3
    • Bathrooms: 3
    • Full bathrooms: 3
    Basement
    • Area: 1292
    Heating
    • Forced Air
    Cooling
    • Central Air
    Appliances
    • Included: Dishwasher, Disposal, Double Oven, Gas in Kitchen, Microwave, Refrigerator
    Features
    • 9Ft + Ceilings
    • Flooring: Carpet, Tile
    • Basement: Full,Unfinished
    • Has fireplace: Yes
    • Fireplace features: Gas
    Interior area
    • Total structure area: 4,101
    • Total interior livable area: 4,101 sqft
    • Finished area above ground: 2,809
    • Finished area below ground: 1,292

    Property

    Parking
    • Total spaces: 3
    • Parking features: Attached
    • Attached garage spaces: 3
    Features
    • Levels: Two
    • Stories: 2
    • Patio & porch: Concrete, Covered
    Lot
    • Size: 7,514 Square Feet
    • Features: Level
    Details
    • Parcel number: 4229408012

    Construction

    Type & style
    • Home type: SingleFamily
    • Property subtype: Single Family Residence
    Materials
    • Stone, Other, Framed on Lot
    • Roof: Composite Shingle
    Condition
    • Existing Home
    • New construction: No
    • Year built: 2019
    Details
    • Builder model: Talmeer
    • Builder name: David Weekley Homes

    Utilities & green energy

    • Water: Assoc/Distr

    Community & HOA

    Community
    • Features: Clubhouse, Community Center, Fitness Center, Golf, Hiking or Biking Trails, Playground, Pool
    HOA
    • Services included: Covenant Enforcement
    • HOA fee: $90 annually
    • Second HOA fee: $178 monthly
    Location
    • Region: Peyton

    Financial & listing details

    • Price per square foot: $136/sqft
    • Tax assessed value: $581,698
    • Annual tax amount: $2,902
    • Date on market: 11/14/2023
    • Listing terms: Cash,Conventional,VA Loan

    Price history

    DateEventPrice
    12/11/2024Listing removed$550,000-1.4%$134/sqft
    Source: elevateMLS #8382225 Report a problem
    11/13/2023Sold$558,000+1.5%$136/sqft
    Source: elevateMLS #5453782 Report a problem
    10/23/2023Contingent$550,000$134/sqft
    Source: elevateMLS #5453782 Report a problem
    10/23/2023Pending sale$550,000$134/sqft
    Source: REcolorado as distributed by MLS GRID #1628131 Report a problem
    9/25/2023Price change$550,000-4.3%$134/sqft
    Source: elevateMLS #5453782 Report a problem
    8/15/2023Price change$575,000-2.5%$140/sqft
    Source: elevateMLS #5453782 Report a problem
    7/29/2023Price change$589,900-1.7%$144/sqft
    Source: elevateMLS #5453782 Report a problem
    6/16/2023Listed for sale$599,900+9.1%$146/sqft
    Source: REcolorado as distributed by MLS GRID #1628131 Report a problem
    12/13/2021Sold$550,000$134/sqft
    Source: Public Record Report a problem
    11/5/2021Listed for sale$550,000+26.7%$134/sqft
    Source: elevateMLS #8382225 Report a problem
    11/12/2019Sold$434,000$106/sqft
    Source: Public Record Report a problem

    Public tax history

    YearProperty taxesTax assessment
    2024$3,483 +20%$38,980
    2023$2,903 -3.6%$38,980 +35.5%
    2022$3,010 $28,760 -2.8%
    2021-- $29,600 +127%
    2020$2,769 +94.7%$13,040
    2019$1,422 +3148.7%$13,040 +16.6%
    2018$44 -96.4%$11,180 +2561.9%
    2017$1,232 $420
    Find assessor info on the county website

    Neighborhood: 80831

    Nearby schools

    GreatSchools rating
    Schools provided by the listing agent
    • District: Falcon-49

    Source: elevateMLS. This data may not be complete. We recommend contacting the local school district to confirm school assignments for this home.

    Get a cash offer in 3 minutes
    Find out how much your home could sell for in as little as 3 minutes with a no-obligation cash offer.
    Estimated market value
    $553,900
    Get a cash offer in 3 minutes
    Find out how much your home could sell for in as little as 3 minutes with a no-obligation cash offer.
    Estimated market value
    $553,900